
Views


Address
2 Glenbrae Avenue, St. Catharines, ON
Price
$ 749,900
Property Attributes
- ID#X13836940
- TypeSingle Family
- Listing Status New
- CountyNIAGARA
- CitySt. Catharines
- Area460 - Burleigh Hill
- Neighborhood460 - Burleigh Hill
- ZipL2T 1V1
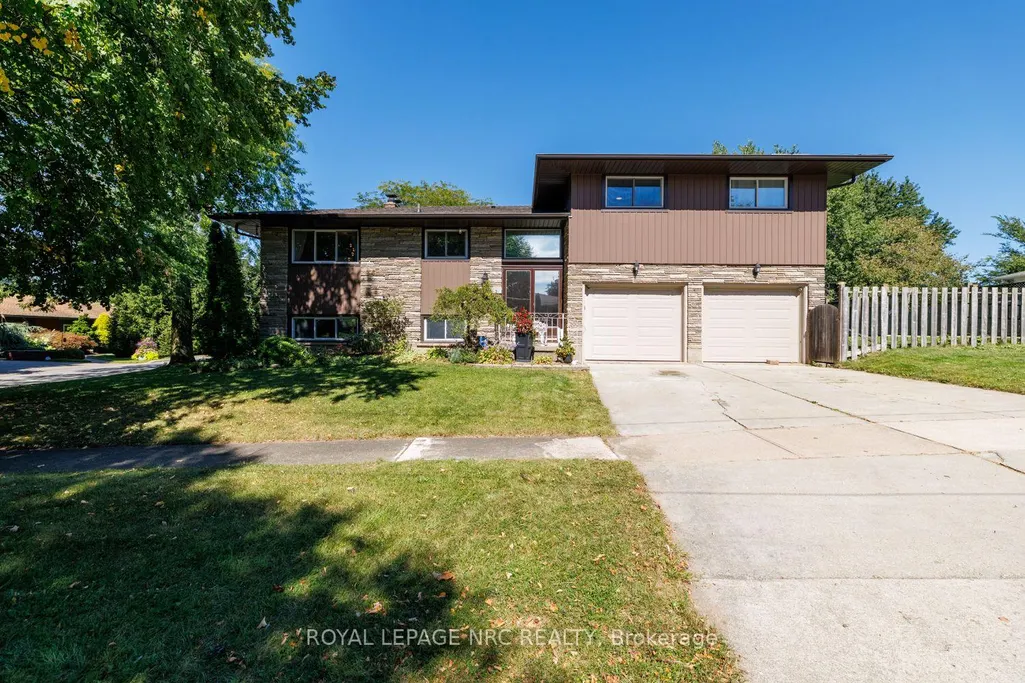
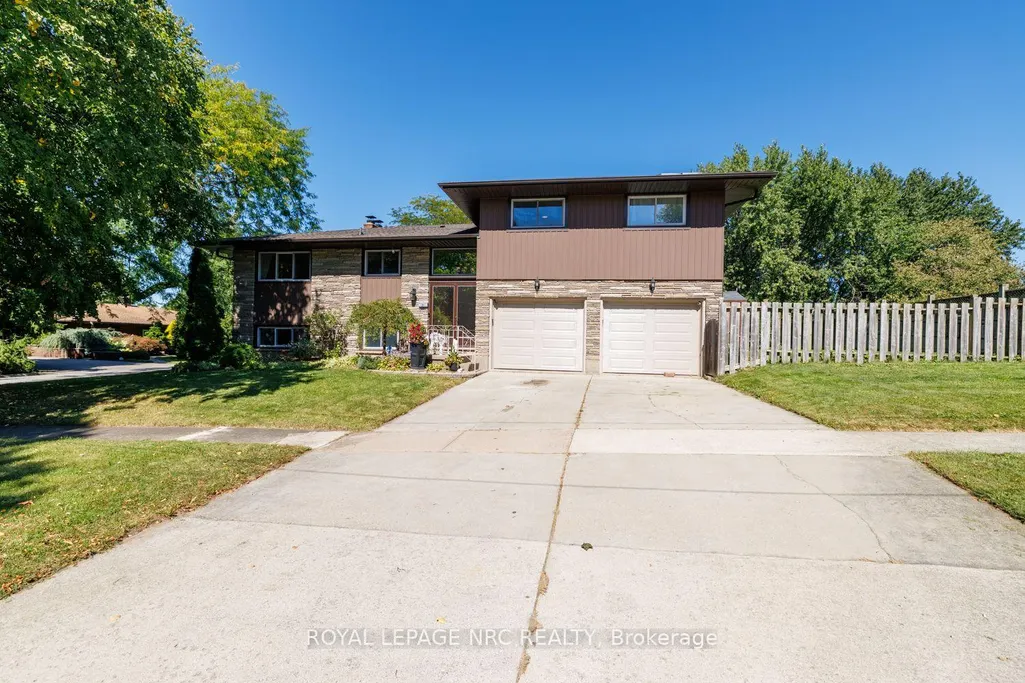
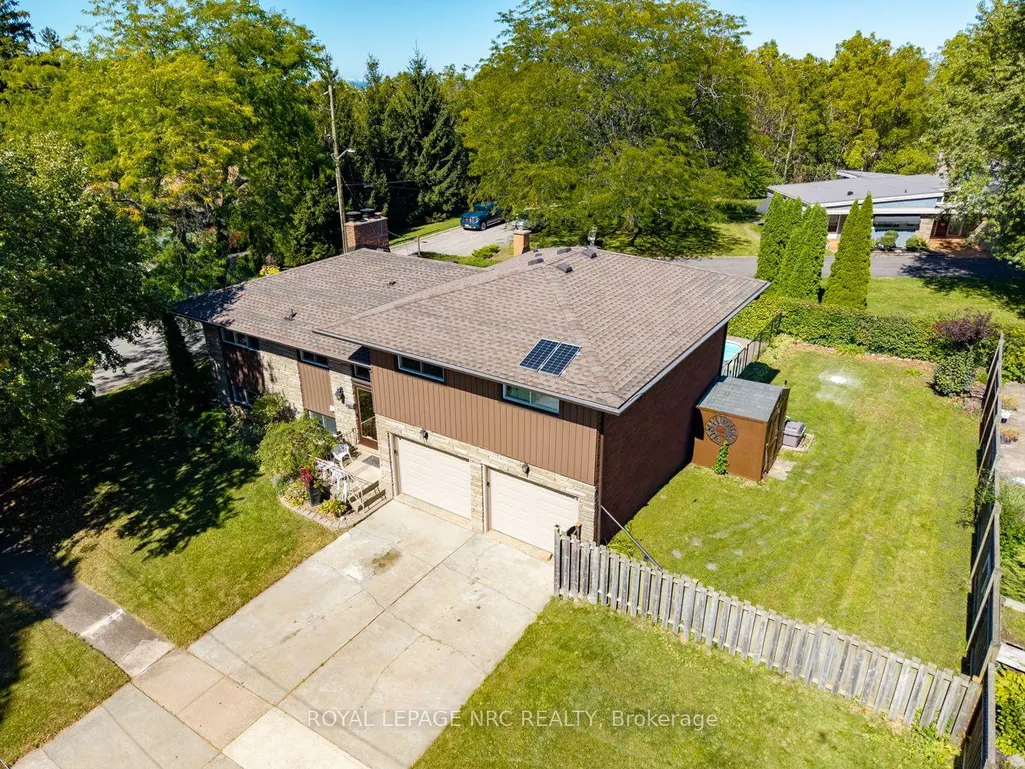
- StyleSidesplit 3
- Taxes$ 6161
- Price$ 749,900
- Bedrooms3
- Full Bathrooms3
- Half Bathrooms0
- Sqr Footage1100-1500
Data Source:
Toronto Real Estate Board (TRREB)
Property Description
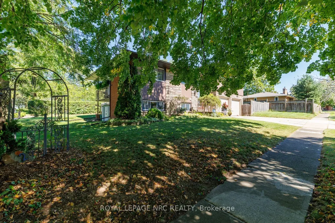
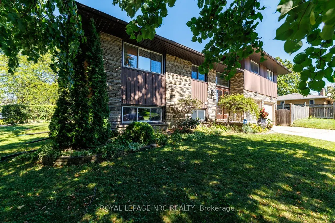
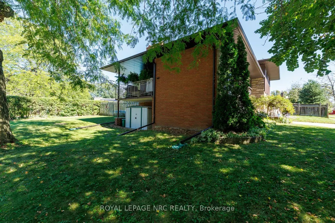
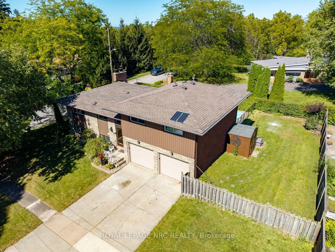
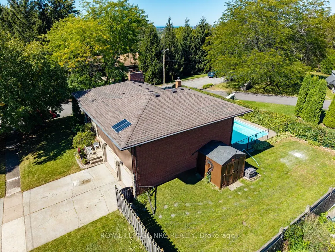
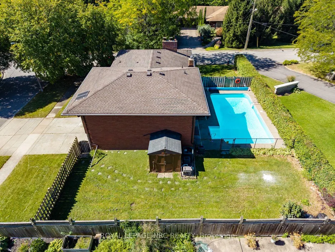
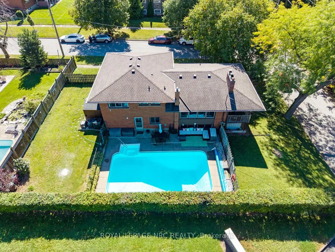
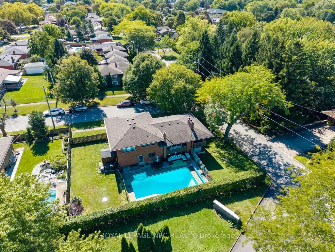
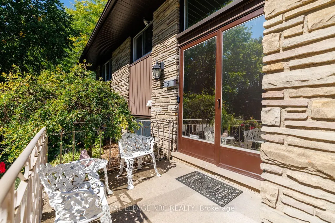
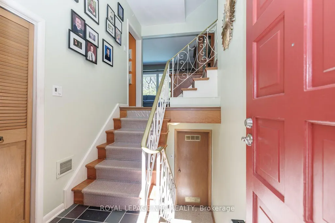
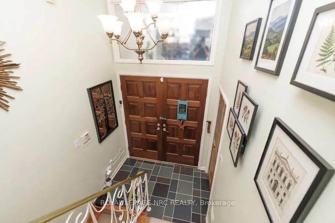
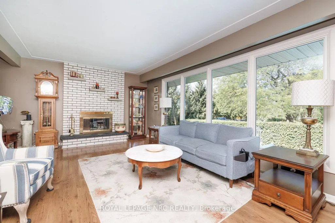
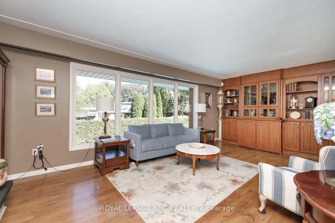
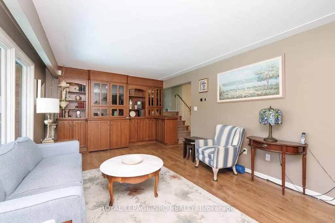
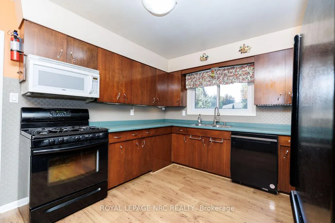
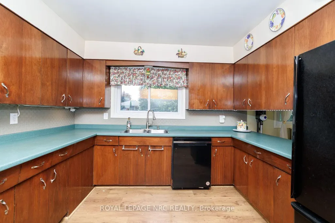
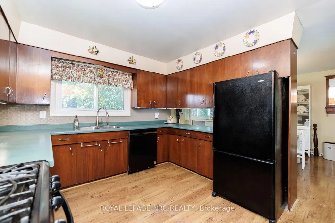
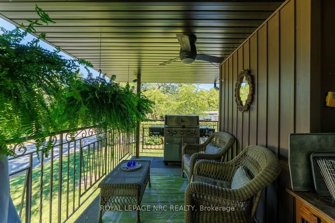
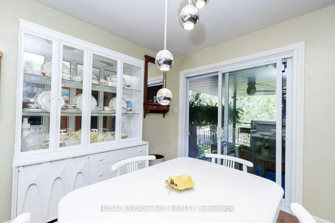
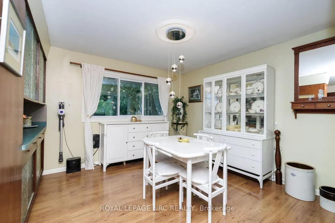
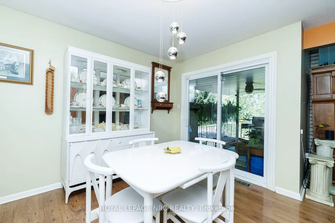
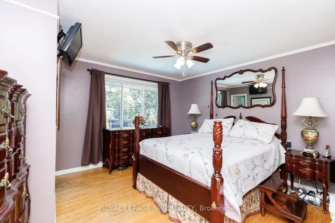
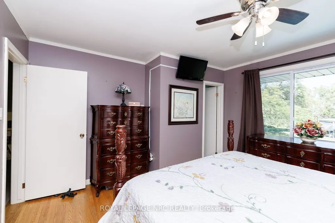
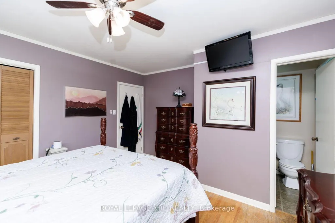
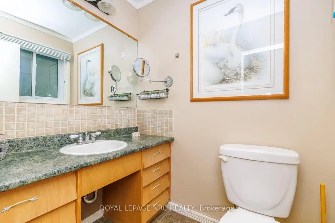
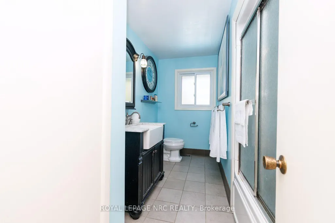
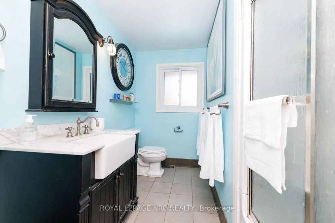
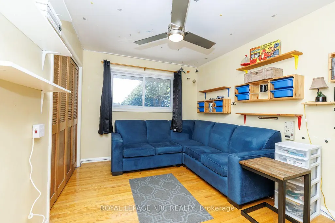
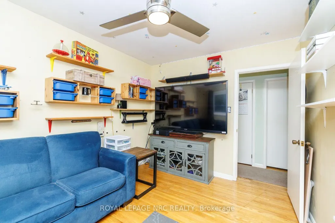
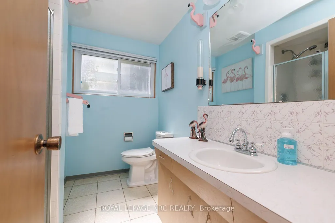
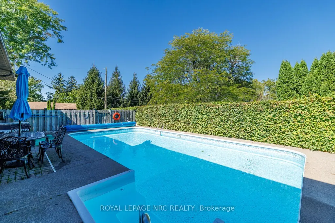
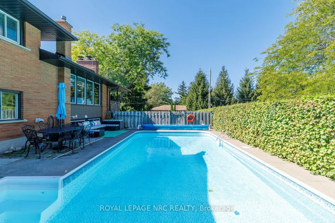
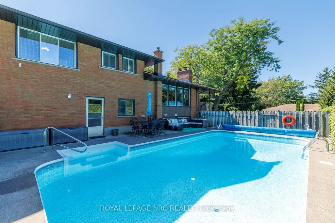
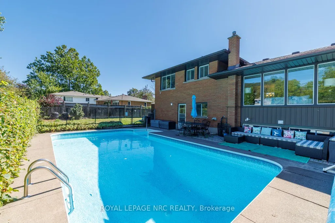
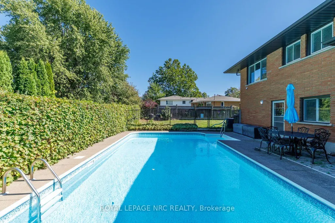
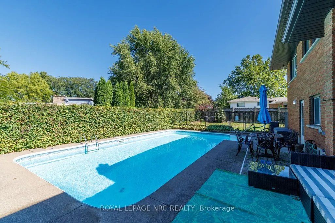
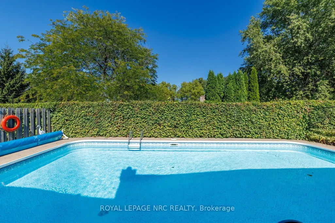
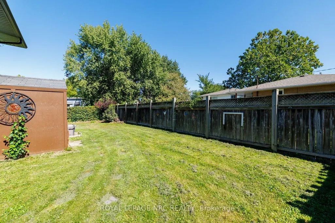
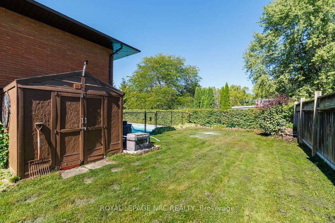
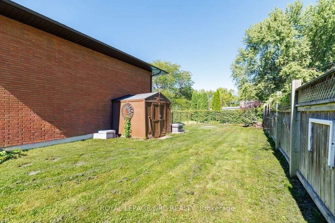
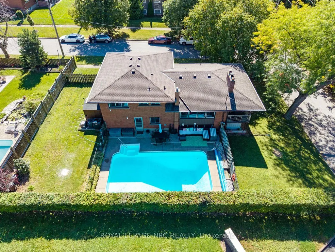
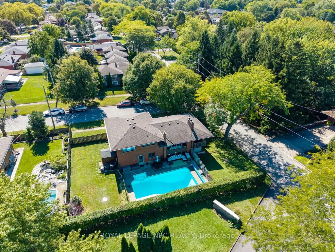
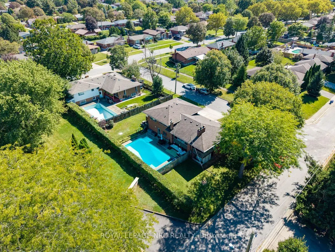
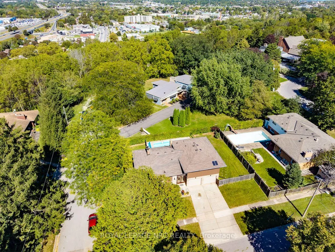
Perched atop the escarpment in a highly desirable neighborhood, this 1967-built multi-level family home perfectly blends timeless charm with versatile living spaces. Step inside to find a bright, open living room anchored by a cozy wood-burning fireplace and framed by expansive windows. The large kitchen flows effortlessly into a formal dining room, which opens directly onto an entertaining balcony complete with a gas barbecue hookup. Walking up to the Second level, it accommodates three spacious bedrooms with original hardwood floors, a 4 Piece bath as well as a 2 Piece En-suite off the Primary Bedroom. The home also features a massive lower-level family room with a second fireplace and a private walkout-offering fantastic potential for an in-law suite. Outside, your personal oasis awaits with a heated 16x30 foot inground pool set within an extra-large fenced yard with additional open space to make your own. Complete with an over-sized attached two-car garage with workbench and tons of storage including a large additional storage area and abundant parking, this exceptional property is ready for its next chapter. Recent updates include Furnace/AC, Windows, Siding, Eaves & Fascia, Hot Water Tank, Roof, Pool Liner, Heater & Filter.
| Price History | |
|---|---|
| 9/28/2026 | Listed $749,900 |
General Features
| Sewer | Sewer |
|---|---|
| Cooling | Central Air |
| Roof | Asphalt Shingle |
| Architectural Style | Sidesplit 3 |
| Pool Features | Inground |
| Construction Materials | Metal/Steel Siding |
| View | Trees/Woods |
| Heater Type | Forced Air |
| Parking Spaces | 2 |
| Property Subtype | Detached |
| Tax Year | 2026 |
| Lot Depth | 97.9 |
| PropertyFeatures | Cul de Sac/Dead End,Fenced Yard,Wooded/Treed |
| County | Niagara |
| New Construction | No |
| Property Type | Residential Freehold |
| Attached Garage | No |
| Facing Direction | North |
| Garage Y/N | Yes |
| Other Structures | Fence - Full,Garden Shed |
| Status | New |
| City | St. Catharines |
| Senior Community Y/N | No |
| Lot Size Units | Feet |
| Property Attached Y/N | No |
| Tax Annual Amount | 6161.51 |
| Standard Status | Active |
| Occupancy Type | Owner |
| Legal Description | LT 131 PL 488; ST. CATHARINES |
Interior Features
| Interior Amenities | Auto Garage Door Remote,In-Law Capability |
|---|---|
| Basement | Finished with Walk-Out,Full |
| Fireplace Features | Wood,Fireplace Insert |
| Heat Source | Gas |
| Basement (Y/N) | No |
| Air Conditioning Y/N | Yes |
| Heating Y/N | Yes |
| Fireplace Y/N | Yes |
| Total Bedrooms | 3 |
| Elevator? | No |
| Total Baths | 3 |
| Bedrooms | 3 |
| Living Area Range | 1100-1500 |
Exterior Features
| Parking Features | Private |
|---|---|
| Total Parking | 4.0 |
| Garage Type | Attached |
| Foundation Details | Poured Concrete |
| Spa | No |
| Lot Size Source | MPAC |
| Waterfront Y/N | No |
| Covered Spaces | 2.0 |
Amenities
- Views
- New Construction
- Adult 55+
- Lease To Own
- No HOA Fees
- Furnished
- Primary On Main
- Air Conditioning
- Seller Finance
- Green
- Fixer Upper
- Horse
- Golf
- Fireplace
- Deck
- Garage
- Basement
- Pool
Property vs Single Family Average in L2T 1V1
Price
Taxes
In The Neighborhood
Just Listed
St. Catharines (Burleigh Hill)
$ 629,000
- Type
- Single Family
- Rooms
- 3 Beds + 2 Baths
BAY STREET GROUP INC.
Views
St. Catharines
$ 585,423
- Type
- Single Family
- Size
- 2,040 SqFt
- Rooms
- 3 Beds + 1 Baths
Royal LePage State Realty Inc.
Open House
St. Catharines (Burleigh Hill)
$ 599,000
- Type
- Single Family
- Rooms
- 4 Beds + 1.5 Baths
THE AGENCY
St. Catharines (Burleigh Hill)
$ 599,900
- Type
- Single Family
- Rooms
- 5 Beds + 2 Baths
ROYAL LEPAGE NRC REALTY
Views
St. Catharines (Burleigh Hill)
$ 720,000
- Type
- Single Family
- Rooms
- 2 Beds + 2 Baths
BOSLEY REAL ESTATE LTD.,
Primary On Main
St. Catharines
$ 419,900
- Type
- Single Family
- Size
- 675 SqFt
- Rooms
- 3 Beds + 2 Baths
RE/MAX Escarpment Realty Inc.
Primary On Main
St. Catharines (Burleigh Hill)
$ 419,900
- Type
- Single Family
- Rooms
- 3 Beds + 2 Baths
RE/MAX ESCARPMENT REALTY INC.
 Toronto Real Estate Board (TRREB); All information deemed reliable but not guaranteed. All properties are subject to prior sale, change or withdrawal. Neither listing broker(s) or information provider(s) shall be responsible for any typographical errors, misinformation, misprints and shall be held totally harmless. Listing(s) information is provided for consumer's personal, non-commercial use and may not be used for any purpose other than to identify prospective properties consumers may be interested

