
Primary on Main
Address
28 Kimberly Avenue, North Grenville, ON
Price
$ 999,900
Property Attributes
- ID#X13156030
- TypeSingle Family
- Listing Status Active
- MunicipalityNorth Grenville
- CountyOttawa Real Estate Board
- CityNorth Grenville
- Area802 - North Grenville Twp (Kemptville East)
- Neighborhood802 - North Grenville Twp
- ZipK0G 1J0
- StyleBungalow
- Price$ 999,900
- Bedrooms3
- Bathrooms2
- Half Bathrooms1
Data Source:
Canadian Real Estate Association (CREA)
Property Description
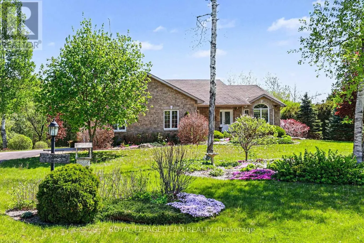
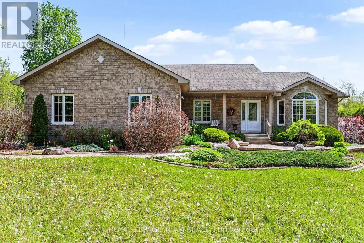
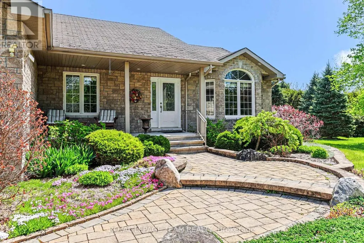
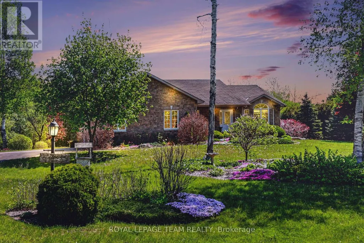
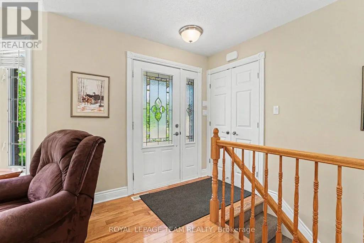
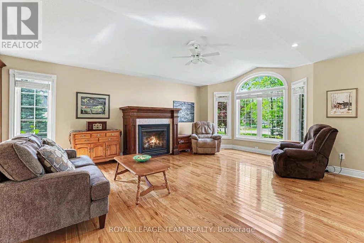
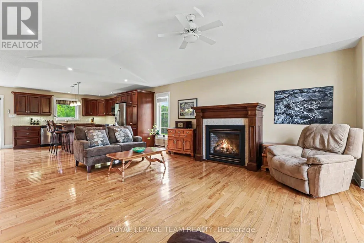
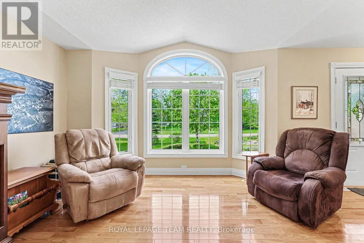
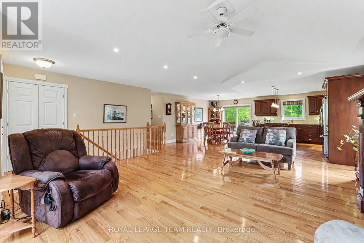
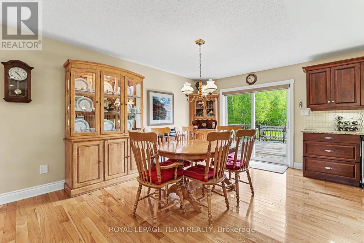
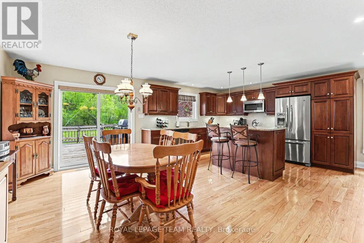
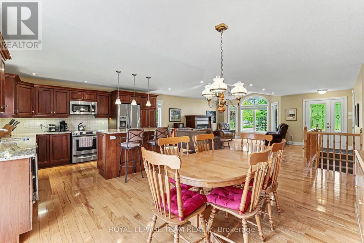
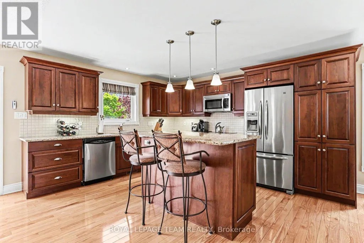
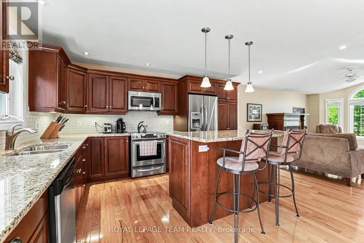
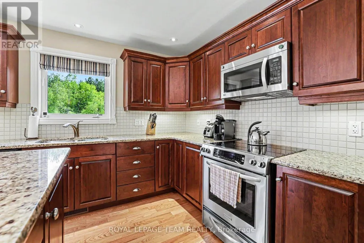
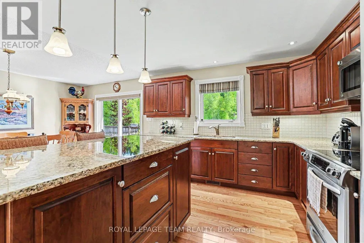
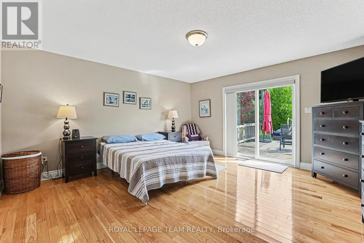
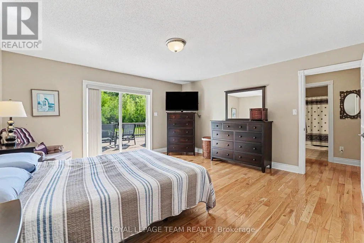
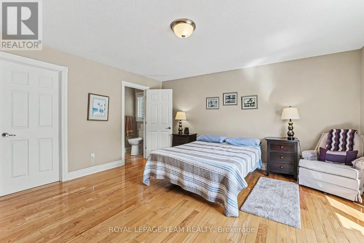
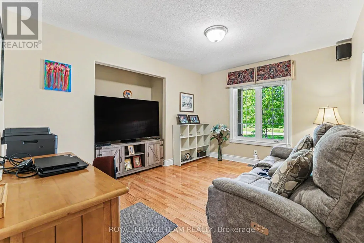
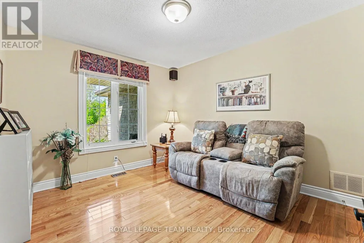
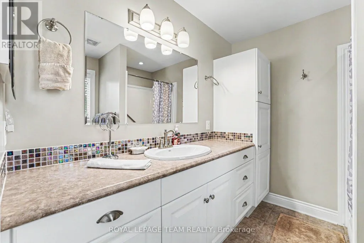
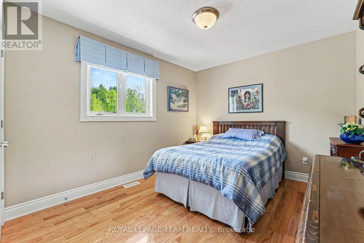
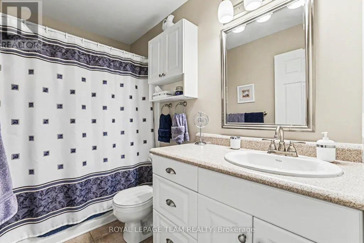
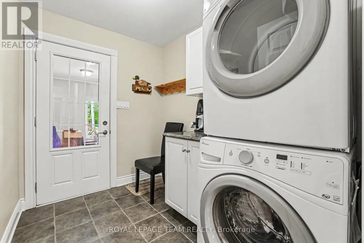
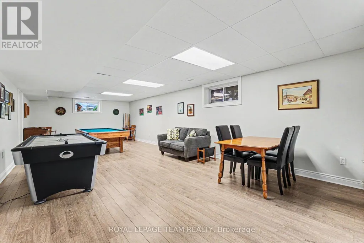
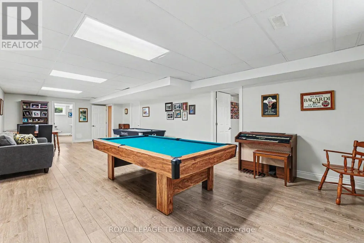
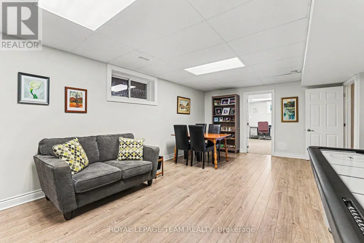
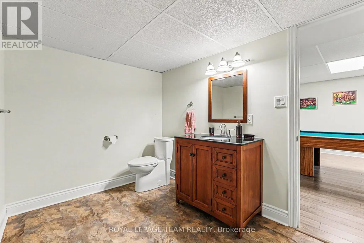
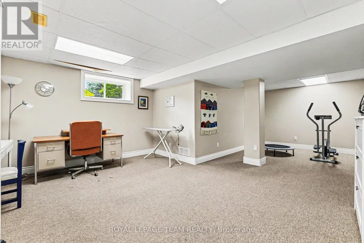
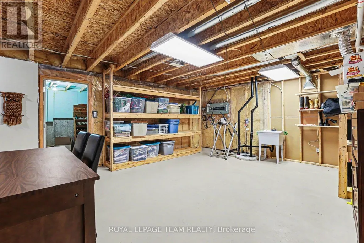
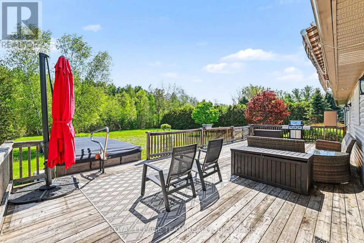
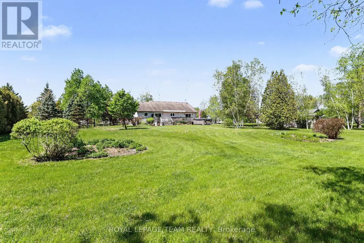
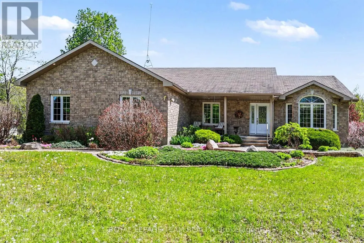
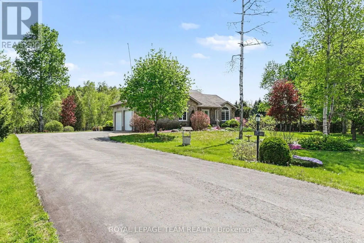
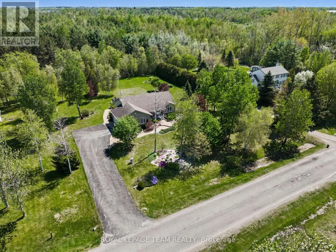
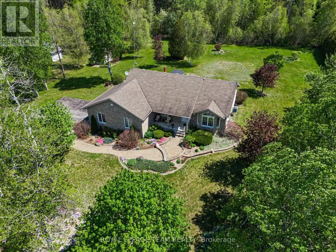
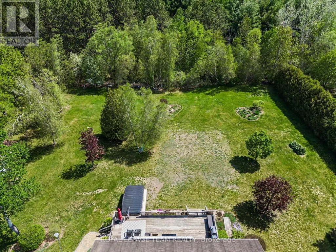
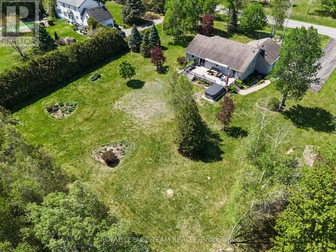
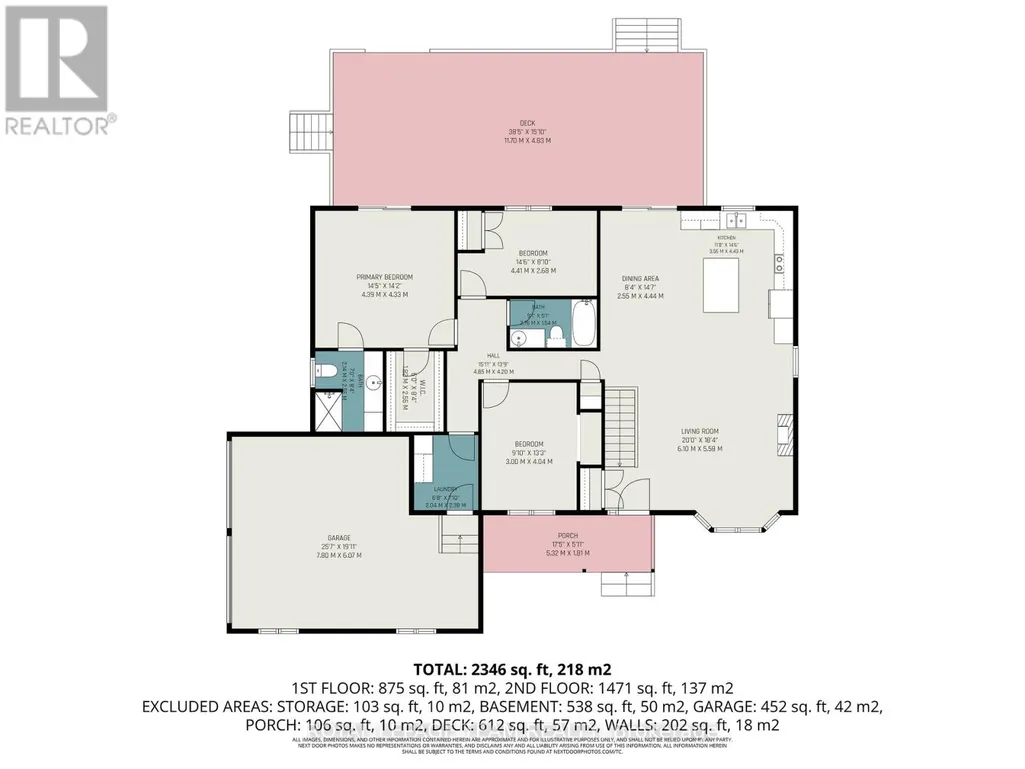
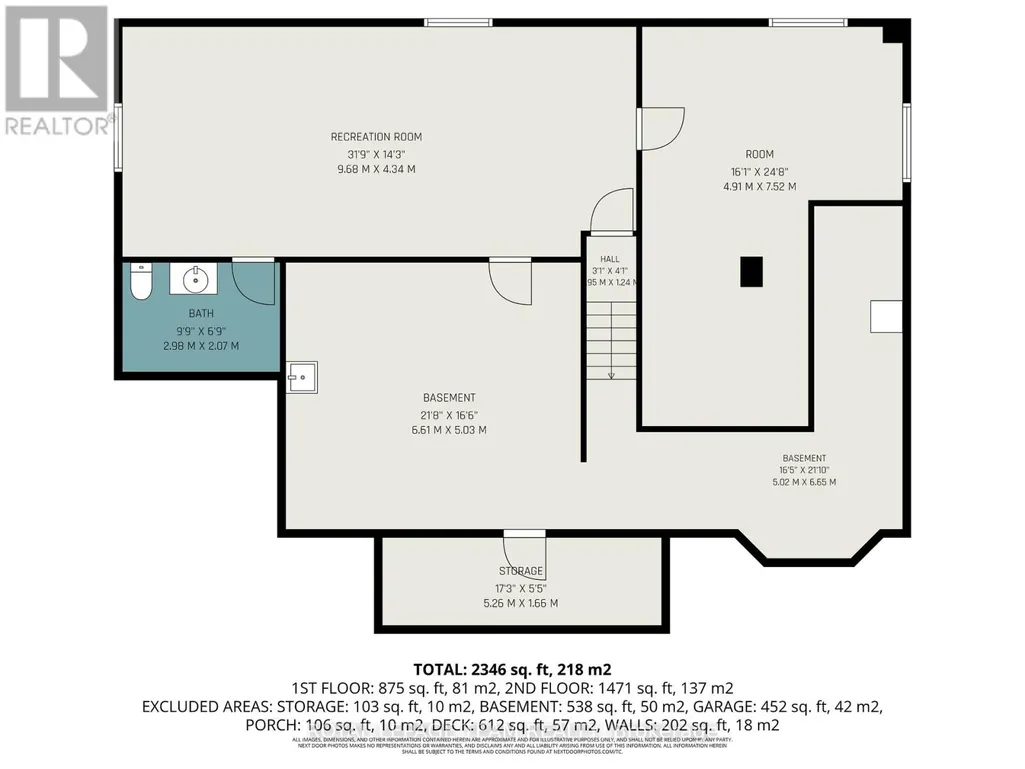
Set on a beautifully landscaped 1.2-acre lot with no rear neighbours, this spacious and well maintained bungalow offers the perfect blend of comfort, privacy, and modern convenience. Surrounded by nature and designed for easy living, this property is a true retreat just waiting to be enjoyed. Step inside to a bright, open-concept main floor featuring lovely hardwood flooring and an inviting layout ideal for both everyday living and entertaining. The practical and efficient kitchen design is complete with granite countertops, a large island, and abundant counter and cabinet space for cooking and gathering. The dining area opens directly onto the expansive back deck, seamlessly connecting indoor and outdoor living. Relax in the warm and welcoming living room highlighted by a cozy gas fireplace. The spacious primary bedroom is a peaceful escape, offering private deck access, a walk-in closet, and an ensuite bathroom. Two additional bedrooms and another full bathroom provide ample space for family and guests. A convenient laundry/mudroom with direct access to the fully insulated double garage adds everyday functionality, while the garage's 220V plug-in is ready for your EV vehicle. The finished lower level expands the living space with a large family room, a versatile den or potential 4th bedroom, a convenient half bathroom, and plenty of storage.Outside, the property truly shines. Enjoy beautifully maintained gardens bursting with colour, relax on the deck, unwind in the swim spa beneath the mechanical awning, or take advantage of the oversized 24 x 11 storage shed. The expansive backyard offers exceptional privacy with no rear neighbours - creating a peaceful natural setting perfect for relaxing or entertaining. A rare opportunity to enjoy country-style tranquility with all the modern comforts of home, just minutes from Kemptville and all its ammenities! (id:7434)
General Features
| Property Type | Single Family |
|---|---|
| CommunityName | 802 - North Grenville Twp (Kemptville East) |
| Building Amenities | Fireplace(s) |
| Building Appliances | Garage door opener remote(s), Water Heater - Tankless, Water softener, Blinds, Dishwasher, Dryer, Stove, Washer, Refrigerator |
| Building Architectural Style | Bungalow |
| Building Cooling Type | Central air conditioning, Air exchanger |
| Location Description | Cross Streets: County Road 43. ** Directions: From HWY 416 exit #34 (County Rd 43) and head East. Turn left onto Kimberly. |
| Parking Space Total | 10 |
| Foundation Type | Concrete |
| Building Type | House |
| Ownership Type | Freehold |
| Building.StoriesTotal | 1 |
Interior Features
| Building Fireplace Present | True |
|---|---|
| Building Heating Type | Forced air |
| Building Heating Fuel | Natural gas |
| Basement Development | Partially finished |
| Basement Type | N/A (Partially finished) |
| Construction Style Attachment | Detached |
| Flooring Type | Hardwood, Ceramic, Laminate |
| Living Area Range | 1500 |
| Bedrooms | 3 |
Exterior Features
| Sewer | Septic System |
|---|---|
| Exterior Finish | Stone |
Room Details
| Room | Dimensions | Level | Flooring | Details |
|---|---|---|---|---|
| Bathroom | 2.6 m x 1.5 m | Main level | 1.5 m | |
| Bedroom 2 | 4 m x 3.1 m | Main level | 3.1 m | |
| Bedroom 3 | 4.2 m x 3 m | Main level | 3 m | |
| Cold room | 3 m x 1.6 m | Lower level | 1.6 m | |
| Den | 7.7 m x 4.9 m | Lower level | 4.9 m | |
| Dining room | 4.6 m x 3.8 m | Main level | 3.8 m | |
| Family room | 10 m x 4.5 m | Lower level | 4.5 m | |
| Kitchen | 4.2 m x 3.8 m | Main level | 3.8 m | |
| Laundry room | 2.6 m x 1.9 m | Main level | 1.9 m | |
| Living room | 6.3 m x 5.5 m | Main level | 5.5 m | |
| Other | 5.7 m x 4.8 m | Lower level | 4.8 m | |
| Primary Bedroom | 4.6 m x 4.5 m | Main level | 4.5 m | |
| Utility room | 6.6 m x 6.2 m | Lower level | 6.2 m |
Amenities
- Views
- New Construction
- Adult 55+
- Lease To Own
- No HOA Fees
- Furnished
- Primary On Main
- Air Conditioning
- Seller Finance
- Green
- Fixer Upper
- Horse
- Golf
- Fireplace
- Deck
- Garage
- Basement
- Pool

Property vs Single Family Average in K0G 1J0
Price
In The Neighborhood
Just Listed
North Grenville
$ 749,900
- Type
- Single Family
- Rooms
- 3 Beds + 1.5 Baths
ROYAL LEPAGE PERFORMANCE REALTY
Open House
North Grenville
$ 899,000
- Type
- Single Family
- Rooms
- 4 Beds + 3 Baths
ROYAL LEPAGE TEAM REALTY
 Toronto Real Estate Board (TRREB); All information deemed reliable but not guaranteed. All properties are subject to prior sale, change or withdrawal. Neither listing broker(s) or information provider(s) shall be responsible for any typographical errors, misinformation, misprints and shall be held totally harmless. Listing(s) information is provided for consumer's personal, non-commercial use and may not be used for any purpose other than to identify prospective properties consumers may be interested

