
Water Views - Primary on Main
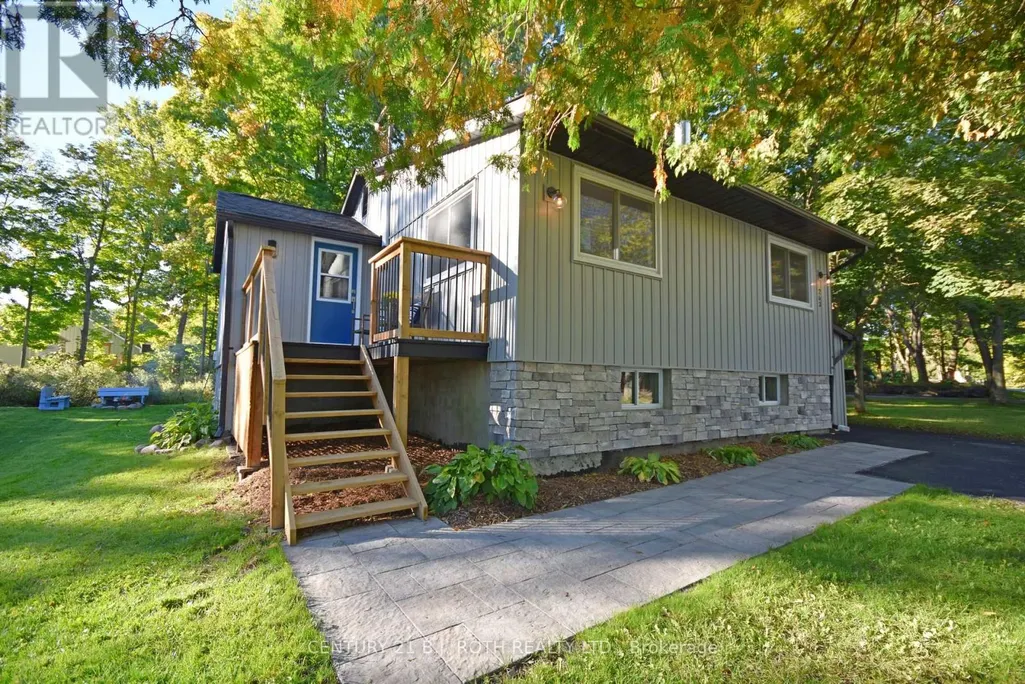
Address
263 Robins Point Road, Tay (Victoria Harbour), ON
Price
$ 2,800
Property Attributes
- ID#S13814488
- TypeSingle Family
- Listing Status Active
- MunicipalityTay (Victoria Harbour)
- CountyToronto Real Estate Board
- CityTay (Victoria Harbour)
- AreaVictoria Harbour
- NeighborhoodVictoria Harbour
- ZipL0K 2A0
- StyleRaised bungalow
- Price$ 2,800
- Bedrooms3+1
- Bathrooms2
- Half Bathrooms1
Data Source:
Canadian Real Estate Association (CREA)
Property Description
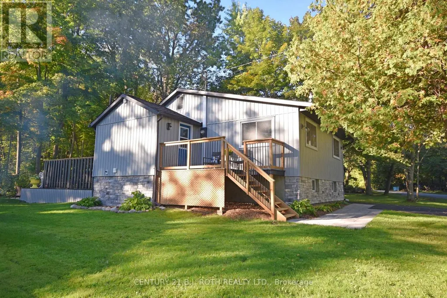
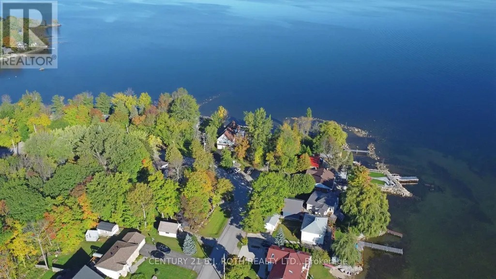
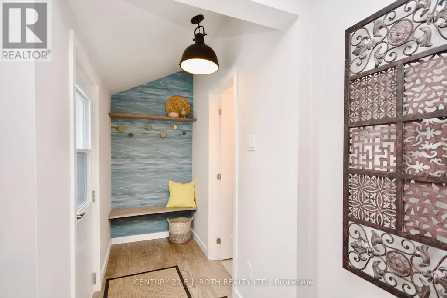
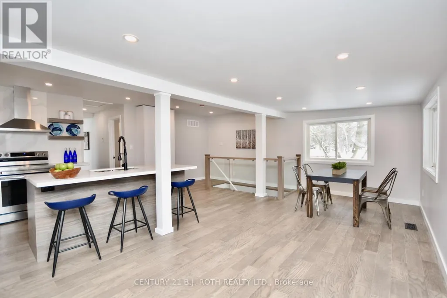
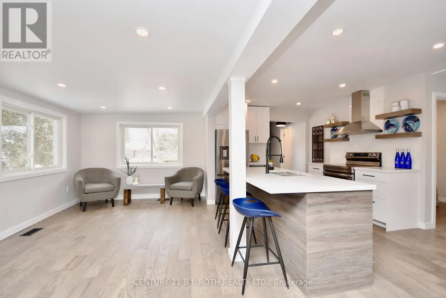
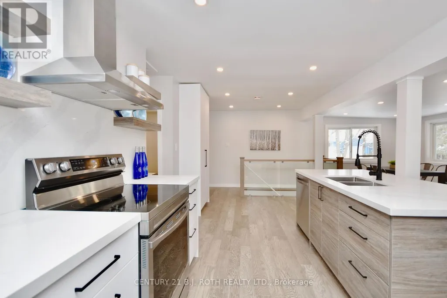
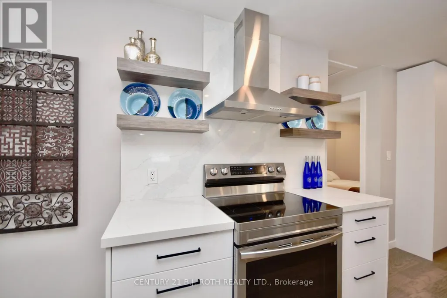
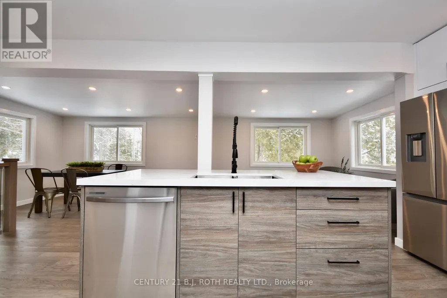
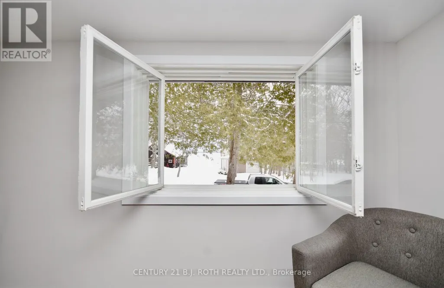
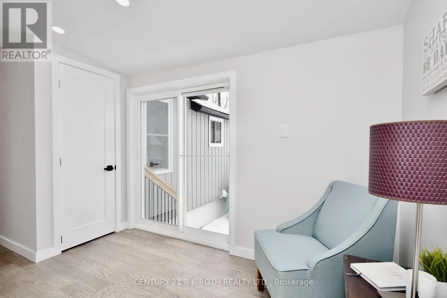
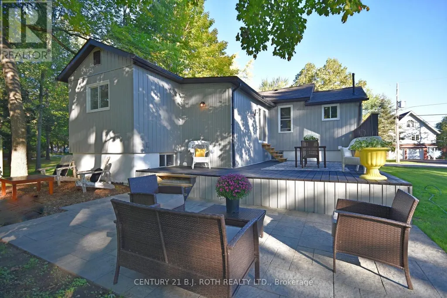
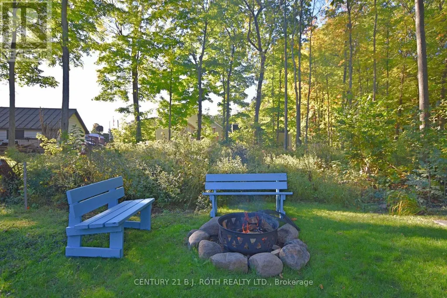
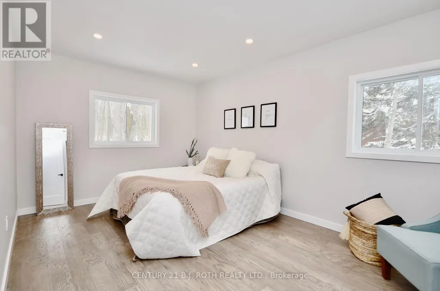
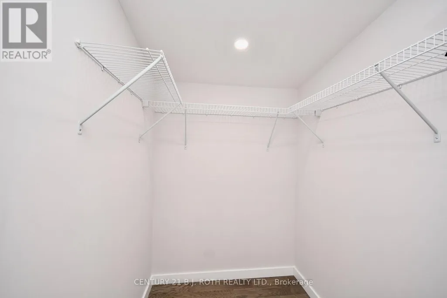
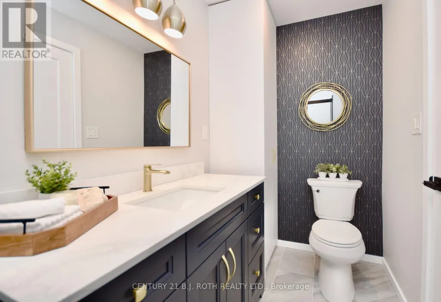
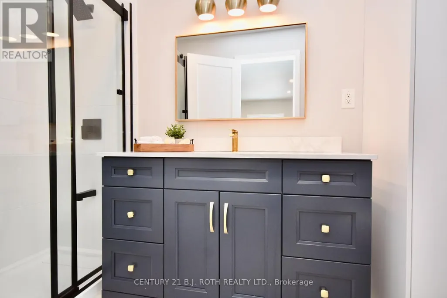
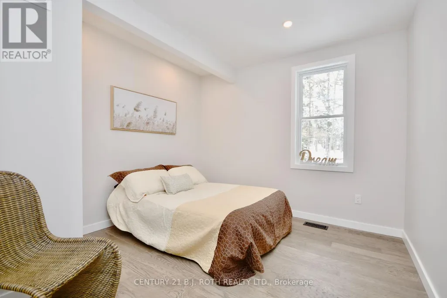
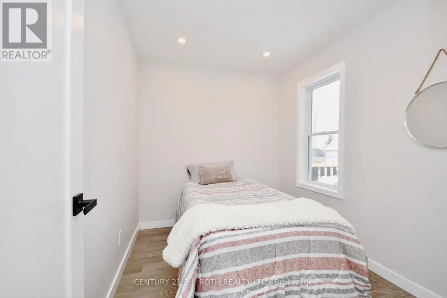
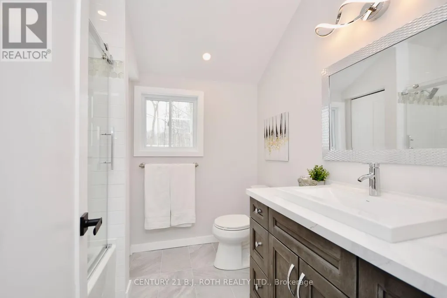
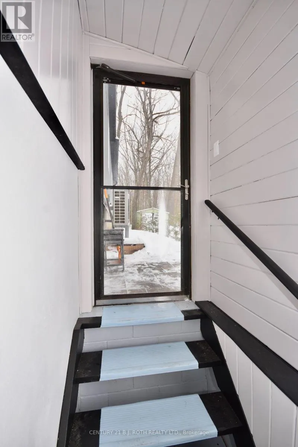
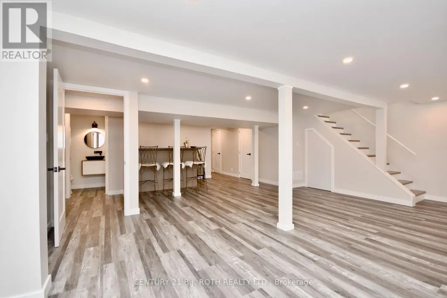
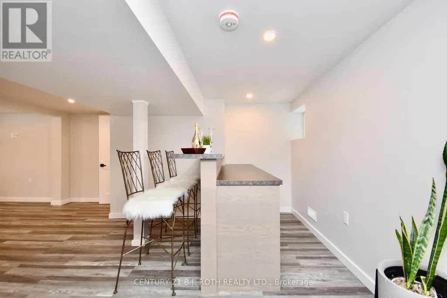
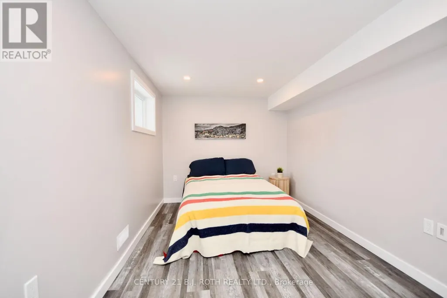
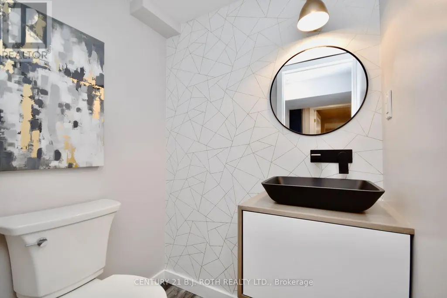
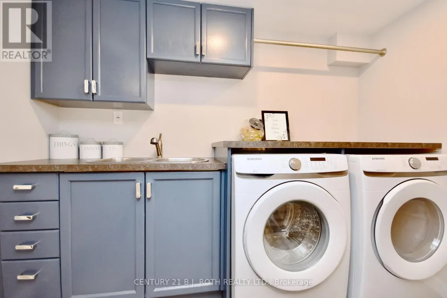
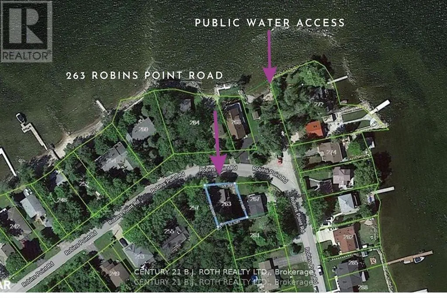
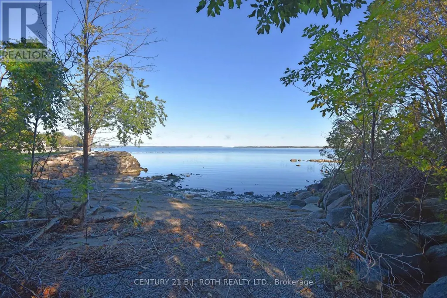
Beautifully renovated 3+1 bedroom bungalow with views of Georgian Bay and water access just steps away! The bright, open concept main floor features a custom kitchen with quartz countertops and premium smart appliances, hardwood flooring throughout the living and dining area with modern glass railings. A spacious primary suite with a walk-in closet and private ensuite, 2 extra bedrooms and a 4 Piece bath complete the main floor. The finished lower level has a separate entrance, large great room with a built-in bar, 1 bedroom with an above-grade window, powder room and laundry. Thoughtfully updated for energy efficiency with a newer furnace/heat pump, central air, windows and insulation. Enjoy cottage-country living with the convenience of municipal water, sewer and high-speed internet. Close to the public boat launch, marinas, trails, golf, swimming, fishing, skiing and snowmobile routes. Easy access to Highway 12 and 400, just 10 minutes to Midland, 30 minutes to Barrie or Orillia and 75 minutes to the GTA. (id:7434)
General Features
| Features | Carpet Free |
|---|---|
| Property Type | Single Family |
| Lease | 2800.00 |
| CommunityName | Victoria Harbour |
| Building Appliances | Dishwasher, Dryer, Water Heater, Hood Fan, Stove, Washer, Wine Fridge, Refrigerator |
| Building Architectural Style | Raised bungalow |
| Building Cooling Type | Central air conditioning |
| Location Description | Cross Streets: Highway 12/Park St. ** Directions: N on Park St, E on Osborne St, North on Robins Point Rd. |
| Parking Space Total | 2 |
| Foundation Type | Block |
| Building Type | House |
| Ownership Type | Freehold |
| Building.StoriesTotal | 1 |
Interior Features
| Building Fireplace Present | False |
|---|---|
| Building Heating Type | Heat Pump |
| Building Heating Fuel | Natural gas |
| Basement Development | Finished |
| Basement Type | N/A (Finished) |
| Construction Style Attachment | Detached |
| Flooring Type | Hardwood |
| Living Area Range | 1100 |
| Bedrooms | 3+1 |
Exterior Features
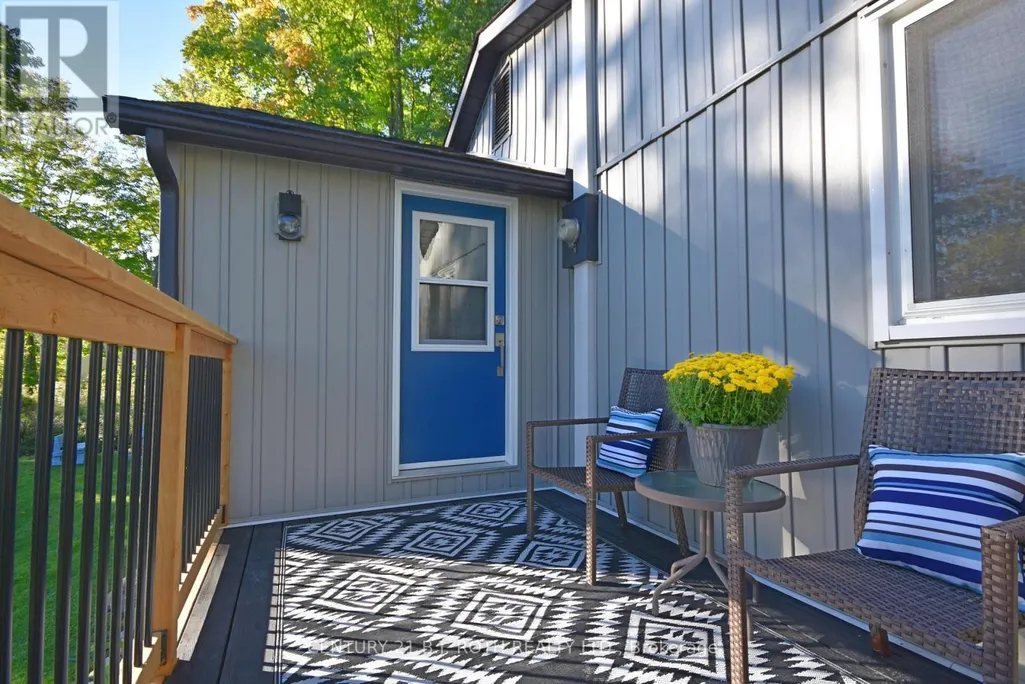
| Structure | Deck, Patio(s), Shed |
|---|---|
| ViewType | View of water |
| Sewer | Sanitary sewer |
| Exterior Finish | Vinyl siding, Stone |
Room Details
| Room | Dimensions | Level | Flooring | Details |
|---|---|---|---|---|
| Bathroom | 2 m x 1.5 m | Main level | 1.5 m | |
| Bedroom 2 | 2.82 m x 2.24 m | Main level | 2.24 m | |
| Bedroom 3 | 3.07 m x 3.05 m | Main level | 3.05 m | |
| Bedroom 4 | 7.09 m x 2.9 m | Lower level | 2.9 m | |
| Dining room | 0.94 m x 2.9 m | Main level | 2.9 m | |
| Great room | 6.1 m x 7.92 m | Lower level | 7.92 m | |
| Kitchen | 7.02 m x 2.9 m | Main level | 2.9 m | |
| Laundry room | 3.38 m x 292 m | Lower level | 292 m | |
| Living room | 3.1 m x 2 m | Main level | 2 m | |
| Primary Bedroom | 3.07 m x 4.75 m | Main level | 4.75 m |
Amenities
- Views
- New Construction
- Adult 55+
- Lease To Own
- No HOA Fees
- Furnished
- Primary On Main
- Air Conditioning
- Seller Finance
- Green
- Fixer Upper
- Horse
- Golf
- Fireplace
- Deck
- Garage
- Basement
- Pool

Property vs Single Family Average in L0K 2A0
In The Neighborhood
Just Listed
Tay (Victoria Harbour)
$ 459,900
- Type
- Single Family
- Rooms
- 2 Beds + 1 Baths
RE/MAX REAL ESTATE CENTRE INC.
Primary On Main
Tay (Victoria Harbour)
$ 689,900
- Type
- Single Family
- Rooms
- 4 Beds + 2 Baths
FARIS TEAM REAL ESTATE BROKERAGE
Waterfront
Tay (Victoria Harbour)
$ 1,485,000
- Type
- Single Family
- Rooms
- 4 Beds + 2 Baths
Century 21 Signature Service
 Toronto Real Estate Board (TRREB); All information deemed reliable but not guaranteed. All properties are subject to prior sale, change or withdrawal. Neither listing broker(s) or information provider(s) shall be responsible for any typographical errors, misinformation, misprints and shall be held totally harmless. Listing(s) information is provided for consumer's personal, non-commercial use and may not be used for any purpose other than to identify prospective properties consumers may be interested

