



Address
14624 93 Av Nw, Edmonton, AB
Price
$ 1,649,999
Property Attributes
- ID#E4510569
- TypeSingle Family
- Listing Status Active
- MunicipalityEdmonton
- CountyREALTORS Association of Edmonton
- CityEdmonton
- AreaEdmonton
- NeighborhoodParkview
- ZipT5R 5G6
- Style
- Year Built2021
- Price$ 1,649,999
- Bedrooms4
- Bathrooms3
- Half Bathrooms1
- Sqr Footage3160
Data Source:
Canadian Real Estate Association (CREA)
Property Description
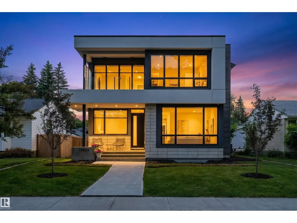
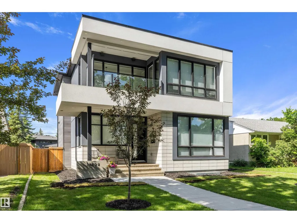
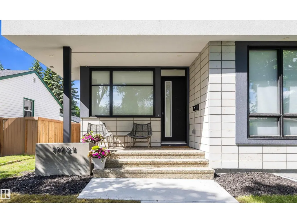
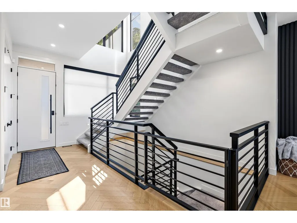
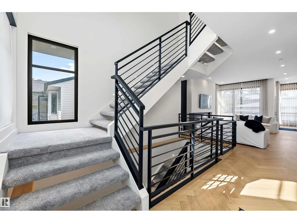
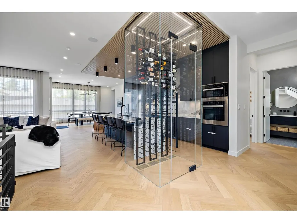
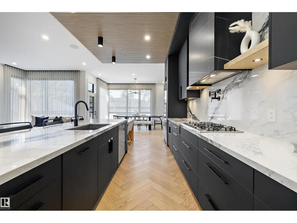
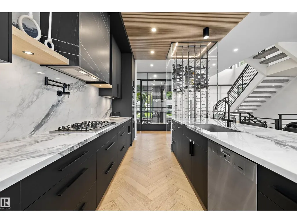
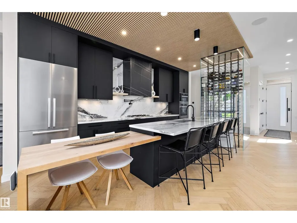
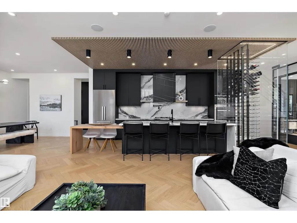
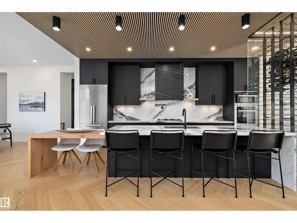
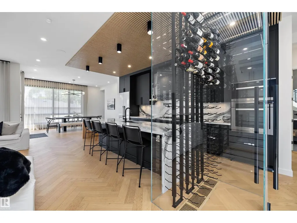
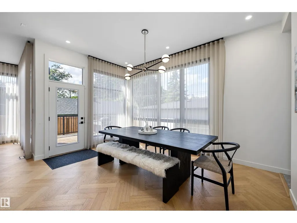
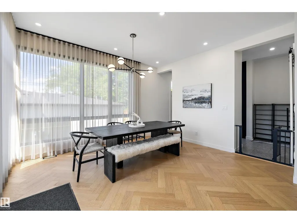
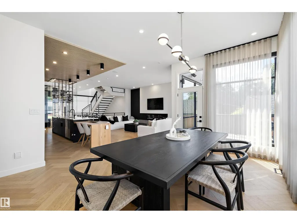
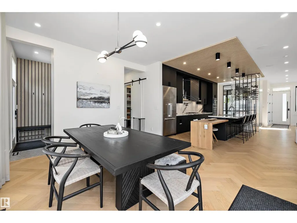
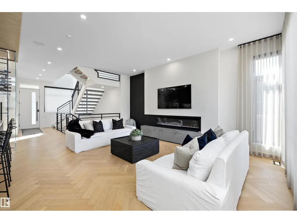
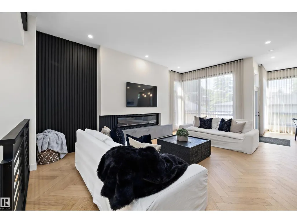
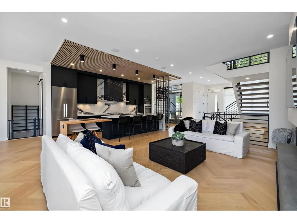
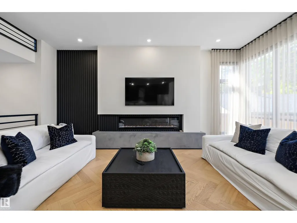
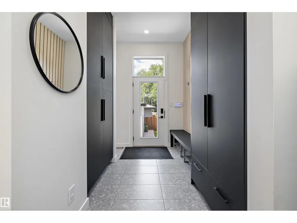
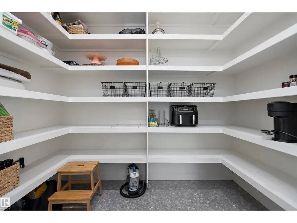
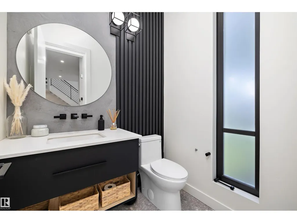
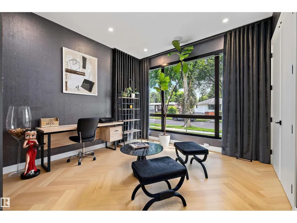
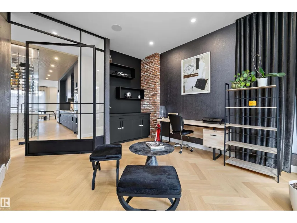
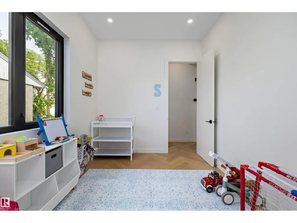
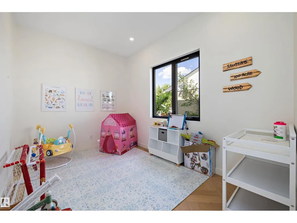
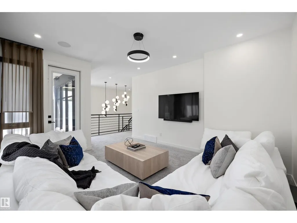
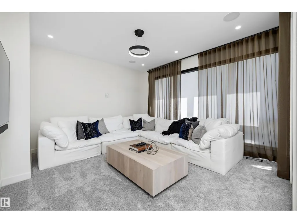
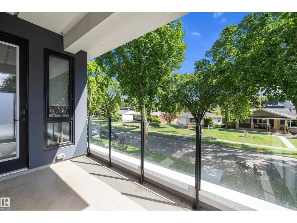
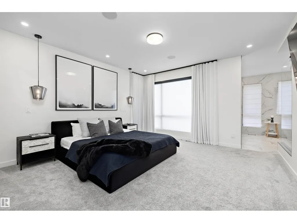
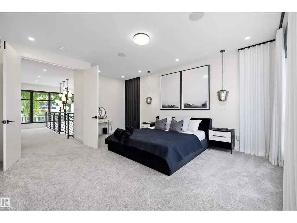
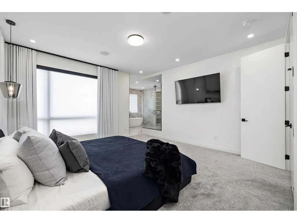
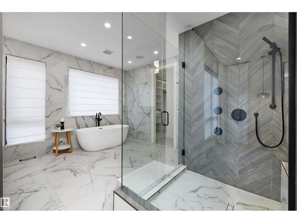
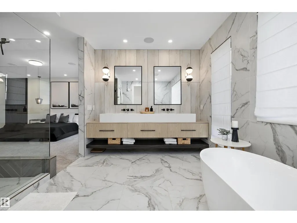
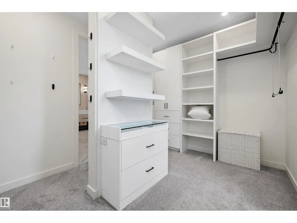
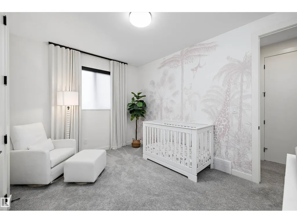
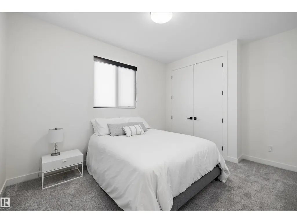
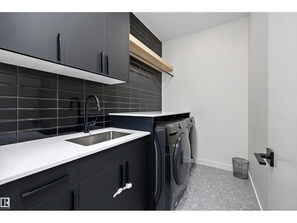
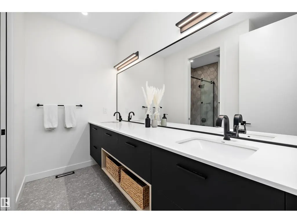
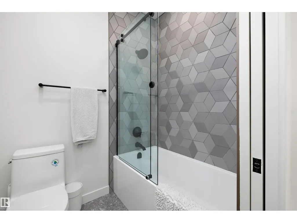
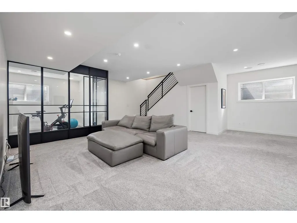
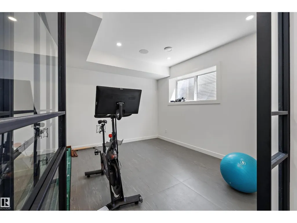
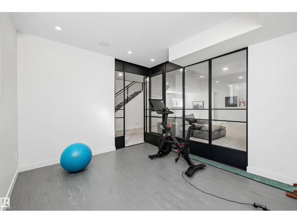
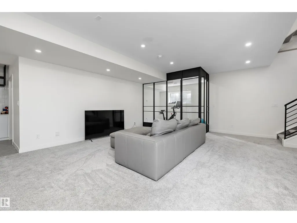
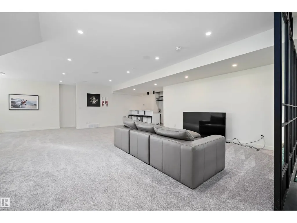
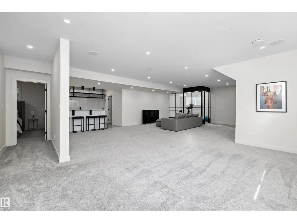
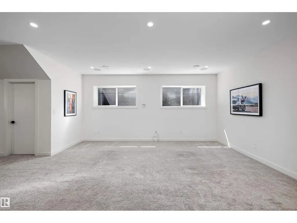
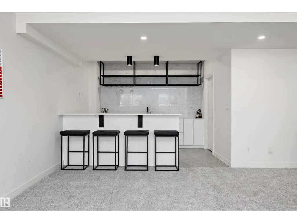
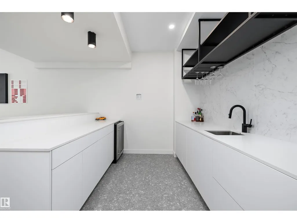
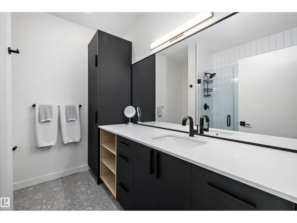
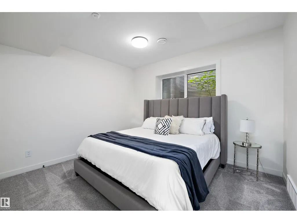
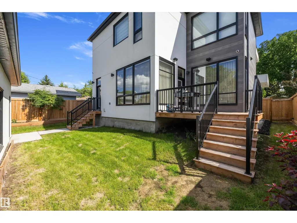
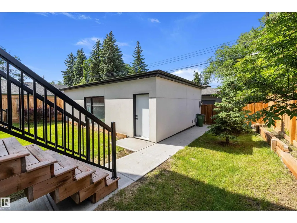
Modern living in PARKVIEW with approximately 4,560 SQ. FT. OF FINISHED SPACE across all three levels, 4 BEDROOMS, 3.5 BATHS and a TRIPLE DETACHED GARAGE. Step inside to 10’ CEILINGS, HERRINGBONE HARDWOOD and an open concept layout leading to a CHEF INSPIRED KITCHEN with luxury appliances and large island. A private OFFICE, DEN/PLAYROOM, mudroom/pantry and open-riser staircase add natural light. Upstairs offers a SPA LIKE PRIMARY RETREAT, bonus room with balcony, two additional bedrooms, full bath and conveniently placed laundry. The finished lower level adds a GYM, WET BAR, recreation space, bedroom and full bath. CENTRAL A/C Thoughtfully designed for FAMILY LIVING, with space to gather, work, play and unwind. Close to EXCELLENT SCHOOLS, PARKS AND TRAILS, with a low-maintenance outdoor space leaving more time to enjoy the neighbourhood. Minutes to the RIVER VALLEY and everyday amenities. MOVE-IN READY in sought-after Parkview this is one you’ll want to see (id:7434)
General Features
| Features | Lane, Closet Organizers, No Smoking Home |
|---|---|
| Property Type | Single Family |
| Neighbourhood | Parkview |
| Amenities | Playground, Schools, Shopping |
| Building Amenities | Ceiling - 10ft |
| Building Appliances | Dishwasher, Dryer, Hood Fan, Oven - Built-In, Microwave, Refrigerator, Gas stove(s), Washer |
| Building Cooling Type | Central air conditioning |
| Building Type | House |
| Ownership Type | Freehold |
| Building.StoriesTotal | 2 |
Interior Features
| Building Fireplace Present | True |
|---|---|
| Building Fireplace Type | Unknown |
| Building Heating Type | Forced air |
| Basement Development | Finished |
| Basement Type | Full (Finished) |
| Construction Style Attachment | Detached |
| Fireplace Fuel | Electric |
| Living Area Range | 3160 |
| Bedrooms | 4 |
Exterior Features
| Structure | Deck, Porch |
|---|---|
| Land Amenities | Playground, Schools, Shopping |
Room Details
| Room | Dimensions | Level | Flooring | Details |
|---|---|---|---|---|
| Bedroom 2 | Measurements not available | Upper Level | ||
| Bedroom 3 | Measurements not available | Upper Level | ||
| Bedroom 4 | Measurements not available | Basement | ||
| Den | Measurements not available | Main level | ||
| Dining room | Measurements not available | Main level | ||
| Family room | Measurements not available | Upper Level | ||
| Kitchen | Measurements not available | Main level | ||
| Living room | Measurements not available | Main level | ||
| Primary Bedroom | Measurements not available | Upper Level |
Amenities
- Views
- New Construction
- Adult 55+
- Lease To Own
- No HOA Fees
- Furnished
- Primary On Main
- Air Conditioning
- Seller Finance
- Green
- Fixer Upper
- Horse
- Golf
- Fireplace
- Deck
- Garage
- Basement
- Pool

Property vs Single Family Average in T5R 5G6
Price
Year Built
In The Neighborhood
Edmonton
$ 2,100,000
- Type
- Single Family
- Size
- 1,935 SqFt
- Rooms
- 5 Beds + 3 Baths
MaxWell Challenge Realty
Primary On Main
Edmonton
$ 775,000
- Type
- Single Family
- Size
- 1,085 SqFt
- Rooms
- 3 Beds + 2 Baths
Century 21 Masters
Primary On Main
Hamilton (Parkview)
$ 499,900
- Type
- Single Family
- Rooms
- 4 Beds + 3 Baths
iCloud Realty Ltd.
Hamilton (Parkview)
$ 1,199,900
- Type
- Single Family
- Rooms
- 5 Beds + 2.5 Baths
RE/MAX HALLMARK REALTY LTD.
Edmonton
$ 775,000
- Type
- Single Family
- Size
- 1,744 SqFt
- Rooms
- 4 Beds + 3 Baths
Royal LePage Noralta Real Estate
Edmonton
$ 1,070,000
- Type
- Single Family
- Size
- 1,398 SqFt
- Rooms
- 4 Beds + 2.5 Baths
Royal LePage Noralta Real Estate
Open House
Camrose
$ 559,900
- Type
- Single Family
- Size
- 1,428 SqFt
- Rooms
- 4 Beds + 2 Baths
Central Agencies Realty Inc.
Primary On Main
Edmonton
$ 2,249,000
- Type
- Single Family
- Size
- 2,286 SqFt
- Rooms
- 3 Beds + 4 Baths
RE/MAX Excellence
 Toronto Real Estate Board (TRREB); All information deemed reliable but not guaranteed. All properties are subject to prior sale, change or withdrawal. Neither listing broker(s) or information provider(s) shall be responsible for any typographical errors, misinformation, misprints and shall be held totally harmless. Listing(s) information is provided for consumer's personal, non-commercial use and may not be used for any purpose other than to identify prospective properties consumers may be interested

