
Golf Course - Primary on Main




Address
121 Crumlin Lane, Freelton, ON
Price
$ 2,650
Property Attributes
- ID#40859329
- TypeSingle Family
- Listing Status Active
- MunicipalityFreelton
- CountyREALTORS Association of Hamilton-Burlington
- CityFreelton
- AreaFreelton
- Neighborhood045 - Beverly
- ZipL8B 1A5
- StyleBungalow
- Year Built2007
- Price$ 2,650
- Bedrooms2
- Bathrooms2
- Half Bathrooms0
- Sqr Footage1563
Data Source:
Canadian Real Estate Association (CREA)
Property Description
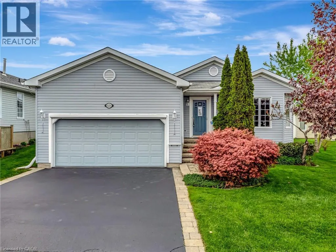
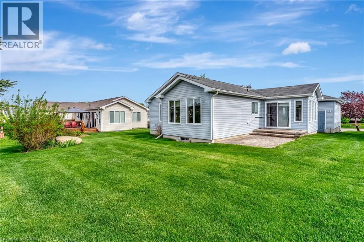
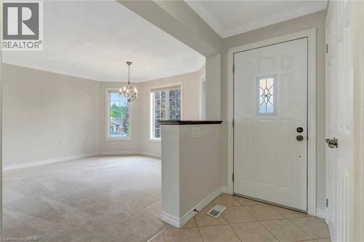
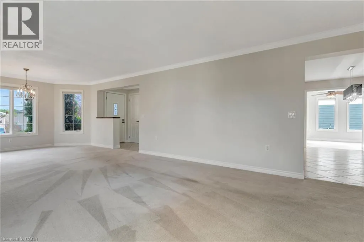
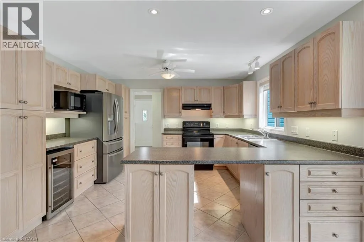
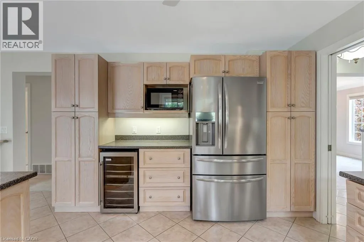
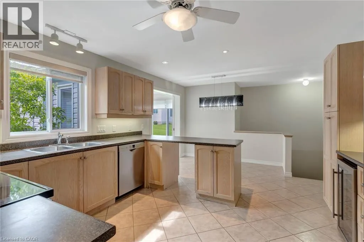
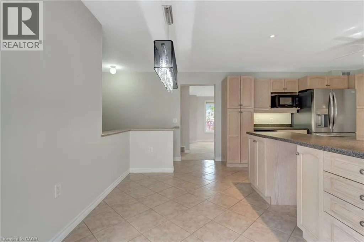
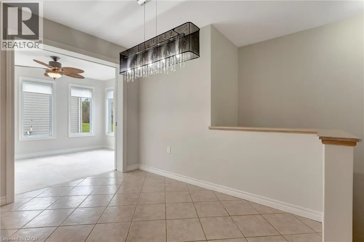
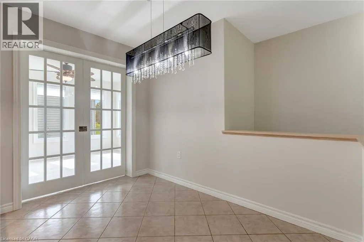
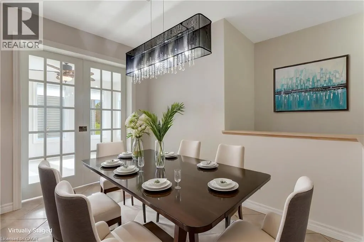
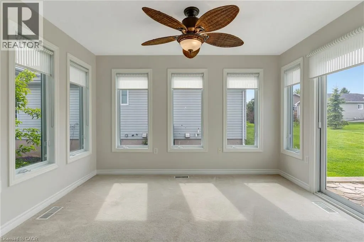
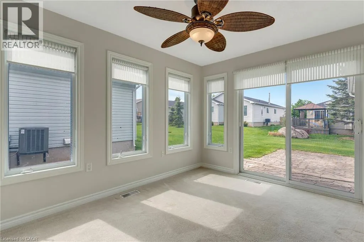
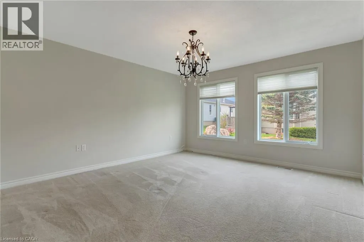
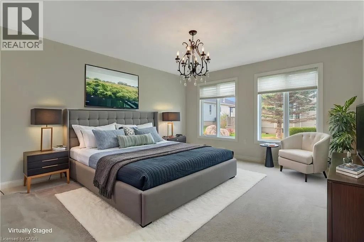
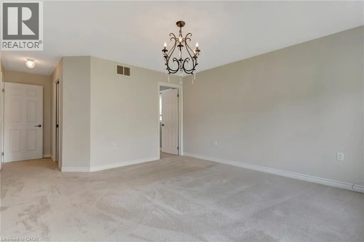
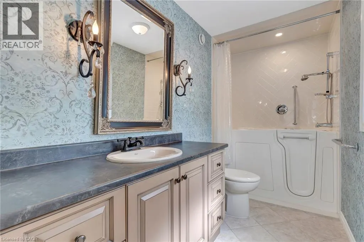
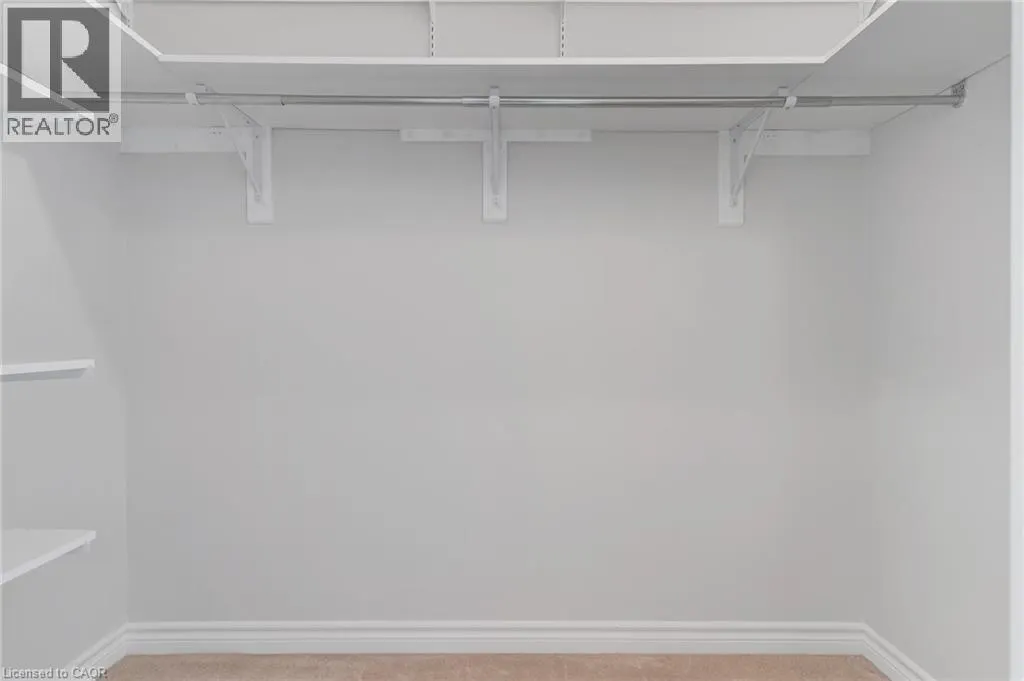
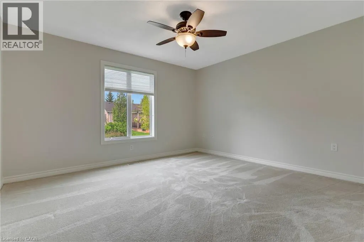
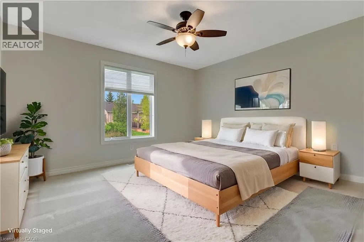
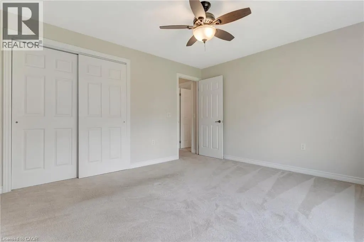
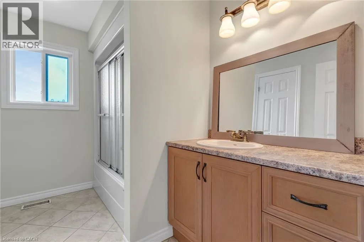
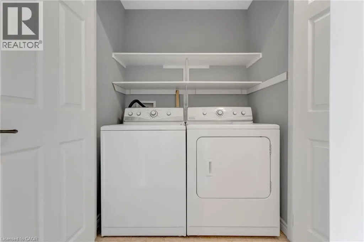
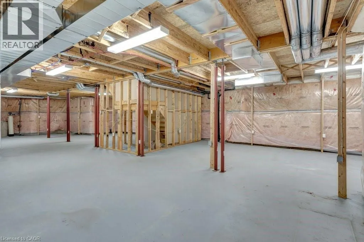
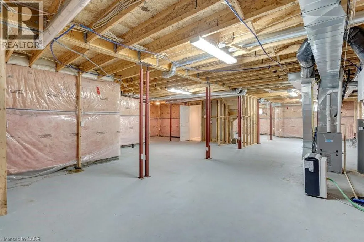
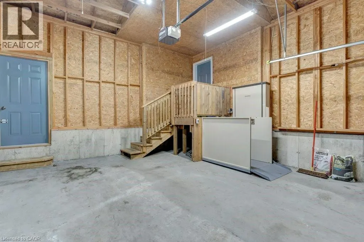
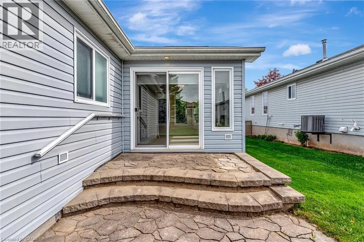
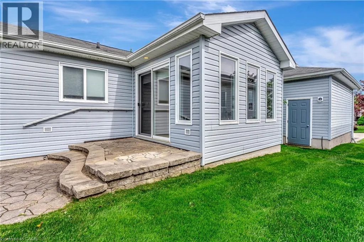
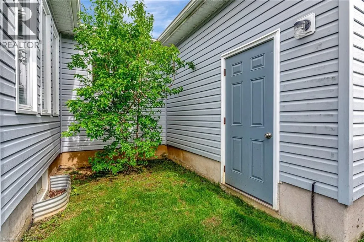
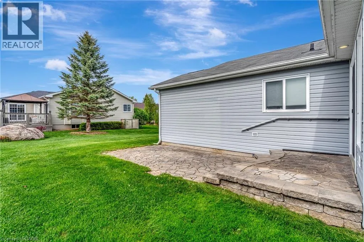
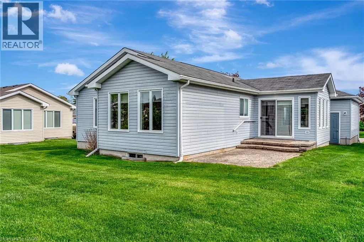
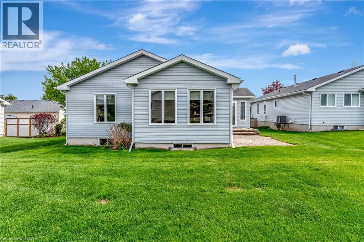
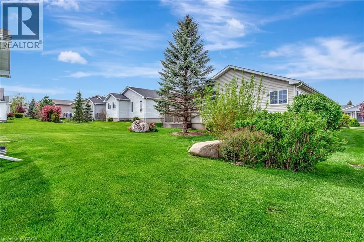
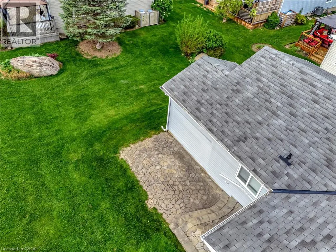
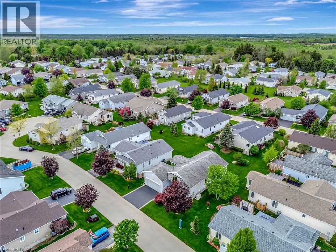
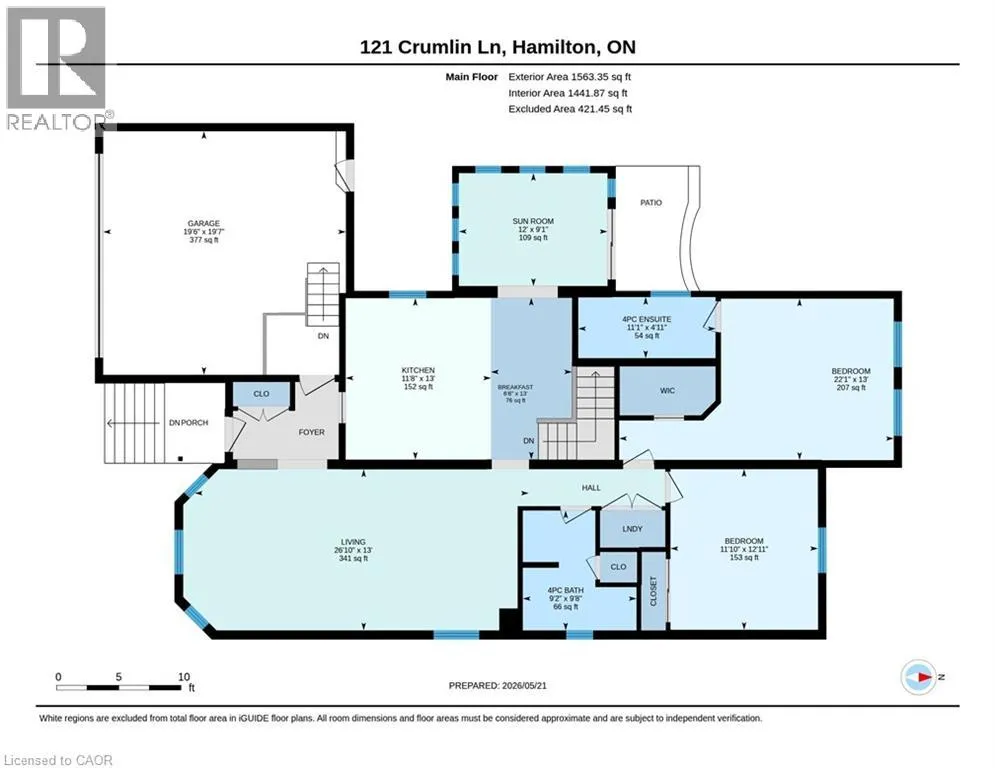
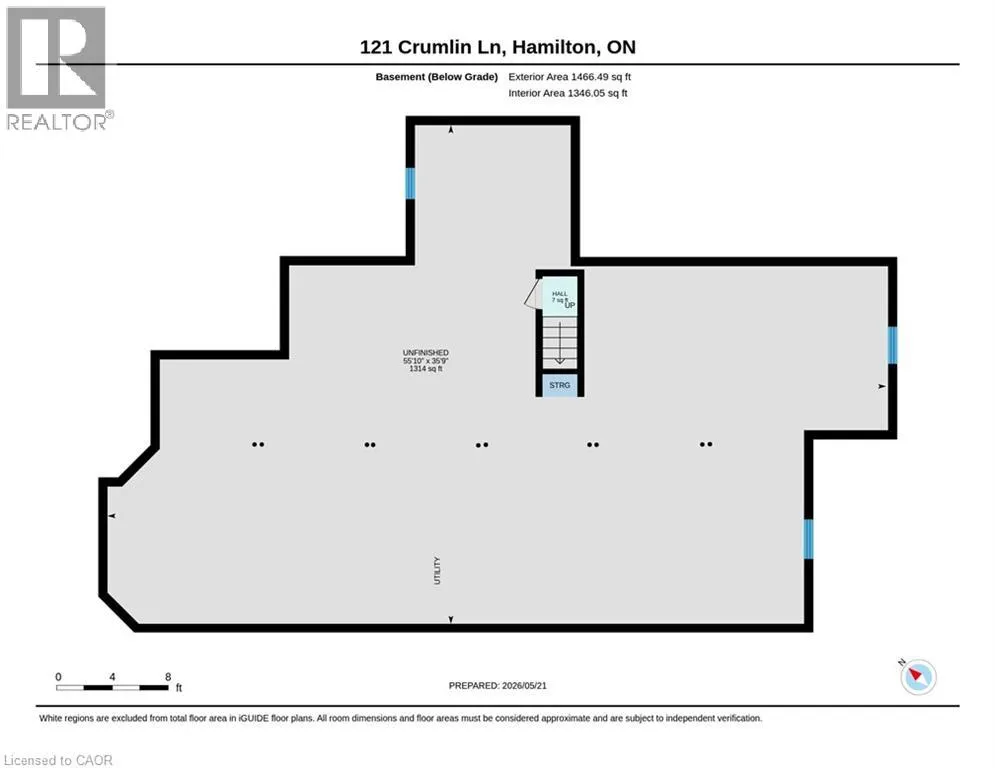
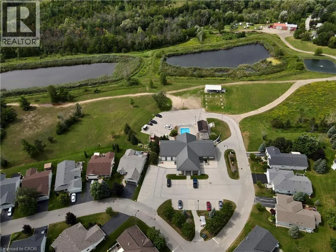
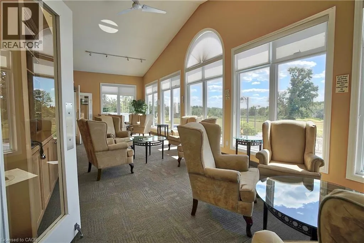
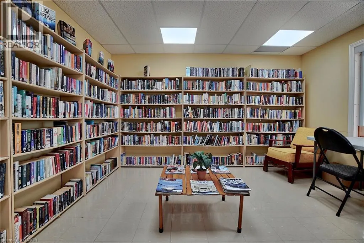
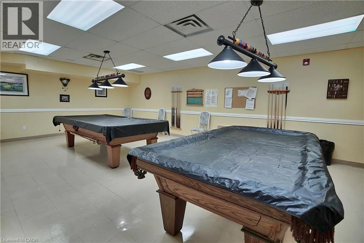
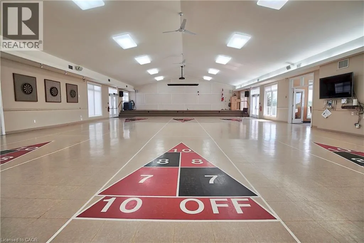
EXCEPTIONAL LEASE OPPORTUNITY IN ANTRIM GLEN. Welcome to 121 Crumlin Lane, Freelton, located in the quiet and sought-after Parkbridge Adult Lifestyle Community of Antrim Glen. Positioned just 15 minutes from both Cambridge and Waterdown, this bright, freshly painted bungalow offers comfort, independence, and accessible main-floor living. The customized floor plan features an expanded 1,563 sq. ft. footprint. The spacious layout includes a generous open-concept living and dining area , a primary suite with ensuite, and an oversized second bedroom. Additional features include main-floor laundry, a full unfinished basement offering abundant storage space, a 2-car garage with a wheelchair lift, and central air conditioning. Residents enjoy full access to community amenities, including the clubhouse and heated outdoor saltwater pool. Ideally suited for mature tenants seeking a low-maintenance lifestyle in a peaceful neighbourhood. Immediate occupancy available. Credit check, proof of income, rental application, and references required. Please note this is an Adult only community suited for mature 50+ occupants. (id:7434)
General Features
| Features | Conservation/green belt, Paved driveway, Country residential, Sump Pump, Automatic Garage Door Opener |
|---|---|
| Community Features | Quiet Area, Community Centre |
| Property Type | Single Family |
| Lease | 2650.00 |
| Zoning Description | A2 |
| Amenities | Golf Nearby, Place of Worship |
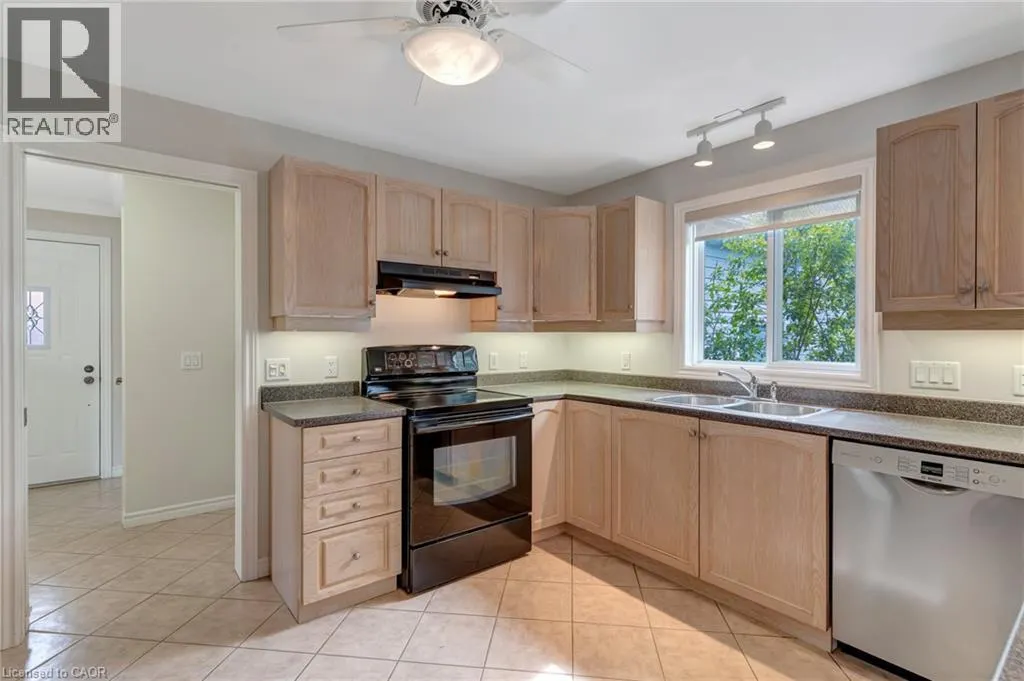
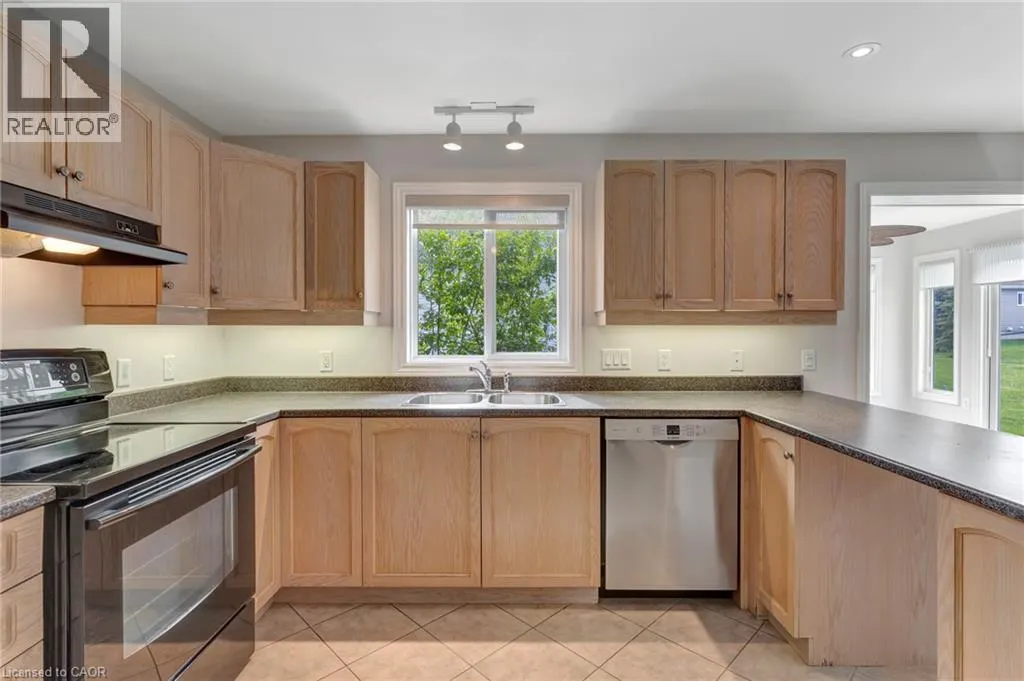
| Building Appliances | Dishwasher, Dryer, Microwave, Refrigerator, Stove, Water softener, Washer, Wine Fridge |
| Building Architectural Style | Bungalow |
| Building Cooling Type | Central air conditioning |
| Location Description | 1264 Concession 8 W - Antrim Glen |
| Parking Space Total | 4 |
| Building Type | House |
| Ownership Type | Leasehold |
| Building.StoriesTotal | 1 |
Interior Features
| Building Fireplace Present | False |
|---|---|
| Building Heating Type | Forced air |
| Building Heating Fuel | Propane |
| Basement Development | Unfinished |
| Basement Type | Full (Unfinished) |
| Construction Style Attachment | Detached |
| Living Area Range | 1563 |
| Bedrooms | 2 |
Exterior Features
| Pool Type | Inground pool |
|---|---|
| Land Amenities | Golf Nearby, Place of Worship |
| Landscape Features | Lawn sprinkler |
| Sewer | Municipal sewage system |
| Exterior Finish | Vinyl siding |
Room Details
| Room | Dimensions | Level | Flooring | Details |
|---|---|---|---|---|
| 4pc Bathroom | 4'11'' x 11'1'' | Main level | ||
| Bedroom | 12'11'' x 11'10'' | Main level | ||
| Breakfast | 13'0'' x 6'6'' | Main level | ||
| Dining room | 13'0'' x 12'10'' | Main level | ||
| Kitchen | 13'0'' x 11'8'' | Main level | ||
| Living room | 13'0'' x 14'0'' | Main level | ||
| Primary Bedroom | 13'0'' x 22'1'' | Main level | ||
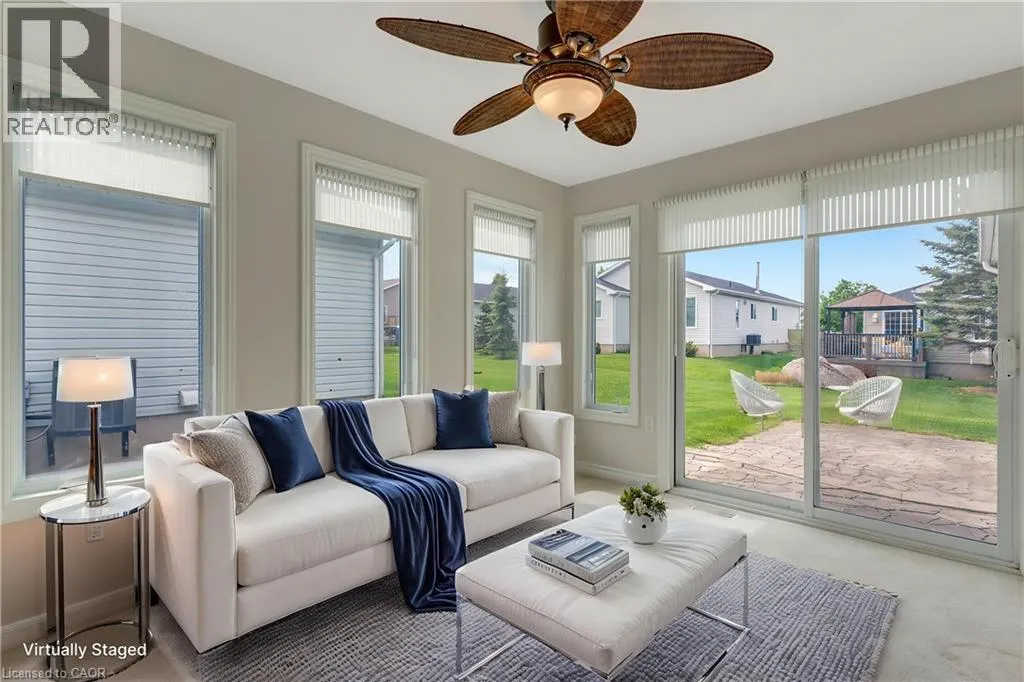
| Sunroom | 9'1'' x 12'0'' | Main level |
Amenities
- Views
- New Construction
- Adult 55+
- Lease To Own
- No HOA Fees
- Furnished
- Primary On Main
- Air Conditioning
- Seller Finance
- Green
- Fixer Upper
- Horse
- Golf
- Fireplace
- Deck
- Garage
- Basement
- Pool

Property vs Single Family Average in L8B 1A5
Year Built
In The Neighborhood
Just Listed
Sheffield
$ 1,199,900
- Type
- Single Family
- Size
- 2,600 SqFt
- Rooms
- 4 Beds + 2 Baths
Real Broker Ontario Ltd.
Golf Course
Rockton
$ 874,900
- Type
- Single Family
- Size
- 3,835 SqFt
- Rooms
- 4 Beds + 2 Baths
Keller Williams Edge Realty
Water Views
Hamilton
$ 3,700,000
- Type
- Single Family
- Size
- 7,800 SqFt
- Rooms
- 4 Beds + 3 Baths
Platinum Lion Realty Inc.
Flamborough
$ 3,750,000
- Type
- Single Family
- Size
- 6,820 SqFt
- Rooms
- 4 Beds + 5 Baths
RE/MAX TWIN CITY REALTY INC.
Primary On Main
Flamborough
$ 1,249,900
- Type
- Single Family
- Size
- 2,475 SqFt
- Rooms
- 4 Beds + 2 Baths
Royal LePage Burloak Real Estate Services
Golf Course
Freelton
$ 639,900
- Type
- Single Family
- Size
- 2,314 SqFt
- Rooms
- 3 Beds + 3 Baths
ROYAL LEPAGE CROWN REALTY SERVICES
Reduced
Flamborough
$ 829,900
- Type
- Single Family
- Size
- 1,755 SqFt
- Rooms
- 3 Beds + 1 Baths
RE/MAX Escarpment Realty Inc.
Golf Course
Lynden
$ 999,900
- Type
- Single Family
- Size
- 895 SqFt
- Rooms
- 3 Beds + 2 Baths
RE/MAX Escarpment Golfi Realty Inc.
Primary On Main
Hamilton
$ 2,599,900
- Type
- Single Family
- Size
- 5,534 SqFt
- Rooms
- 4 Beds + 5 Baths
Royal LePage State Realty Inc.
Golf Course
Flamborough
$ 1,890,900
- Type
- Single Family
- Size
- 19,898 SqFt
- Rooms
- 3 Beds + 1.5 Baths
RE/MAX Real Estate Centre Inc.
Reduced
Dundas
$ 999,900
- Type
- Single Family
- Size
- 1,704 SqFt
- Rooms
- 4 Beds + 2 Baths
Real Broker Ontario Ltd.
Reduced
Flamborough
$ 1,499,900
- Type
- Single Family
- Size
- 1,827 SqFt
- Rooms
- 3 Beds + 2 Baths
Century 21 Heritage Group Ltd
Golf Course
Hamilton
$ 1,200,000
- Type
- Single Family
- Size
- 2,466 SqFt
- Rooms
- 5 Beds + 3.5 Baths
RE/MAX Escarpment Realty Inc.
 Toronto Real Estate Board (TRREB); All information deemed reliable but not guaranteed. All properties are subject to prior sale, change or withdrawal. Neither listing broker(s) or information provider(s) shall be responsible for any typographical errors, misinformation, misprints and shall be held totally harmless. Listing(s) information is provided for consumer's personal, non-commercial use and may not be used for any purpose other than to identify prospective properties consumers may be interested

